Skip main navigation
Sold for $849,000
  • $849,000

    5105 Lady Rose Ct, Lutz, FL 33558

    4beds
    2,880sqft
    Single Family Residence
    Built in 1998
    8,960 Square Feet Lot
    $848,800 Zestimate®
    $295/sqft
    $4,613 Estimated rent

    Home value

    $848,800

    $798,000 - $900,000

    $4,613/mo

    Zestimate® history
    Loading
    Loading...

    Owner options

    List your home for rent

    $4,613/mo

    Rent Zestimate®

    Find your next renter with Zillow Rental Manager. Plus, with online applications, you can quickly screen prospective tenants – for free.

    Learn more

    $4,613/mo

    Rent Zestimate®

    Refinance and save

    $5,887/mo

    Est. payment

    Refinancing to a lower rate could help reduce your monthly payments and save thousands over the life of the loan.

    See today's rates

    $5,887/mo

    Est. payment

    Explore your selling options

    Work with a Zillow partner agent

    Leverage their expertise and Zillow's premium Showcase listings to get your home seen by more buyers.

    Get started

    List with your own agent

    Get your home in front of millions of buyers by listing it on Zillow.

    Learn how to do it

    Sell it yourself

    Take full control of how buyers see your home on Zillow by listing For Sale by Owner (FSBO).

    List your home

    What's special

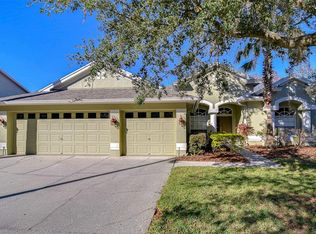
    Screened pool oasisThree car garageResurfaced poolQuartz countertopsBuilt in grill areaBright open floor planArched entry
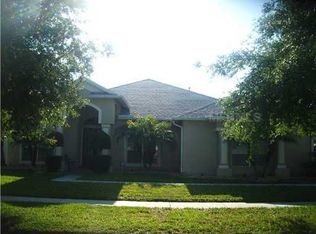
    Luxury Living Awaits — Back on Market Due to Buyer Financing Falling Through, No Fault of the Seller. This is your second chance to own this completely reimagined, move-in-ready Villa Rosa pool home that delivers the lifestyle Lutz buyers are searching for. Set on a peaceful pond lot within an established community known for its generous lot sizes, mature landscaping, and convenient access to top-rated schools and the Veterans Expressway, 5101 Lady Rose Court has been thoughtfully transformed from the inside out, and it shows in every detail. Step through the arched entry into a bright, open floor plan where soaring ceilings, wide-plank engineered hardwood flooring, and a designer lighting package create an immediate sense of arrival. The formal dining room is anchored by a dramatic tray ceiling and flows seamlessly into the expansive great room, giving the home a scale that feels both grand and livable. A dedicated flex room with its own closet offers rare versatility, functioning beautifully as a home office, nursery, or fifth bedroom depending on your season of life. The kitchen has been refreshed with two-tone cabinetry, quartz countertops, a tile backsplash, and a full new stainless appliance package, all open to the main living area so no one misses a moment. Outside, the screened pool oasis has been resurfaced with new equipment installed, and a built-in grill area makes this backyard a true entertainer’s dream, all framed by tranquil pond views. The primary suite is its own retreat, and the split floor plan ensures privacy for every bedroom. One of the three full baths serves as a dedicated pool bath. The fourth bedroom, complete with its own bath and pool access, is ideal for guests or multigenerational living. New roof. New appliances. Resurfaced pool. New pool equipment. New irrigation. This home has been done right. Three-car garage. Low HOA. No CDD. Zoned for McKitrick Elementary, Martinez Middle, and Steinbrenner High. Minutes to the Veterans Expressway for an effortless Tampa commute.

    Zillow last checked:

    Listing updated:

    Listing Provided by:

    Katrina Moseley 813-210-0633,

    DALTON WADE INC 888-668-8283

    Bought with:

    Tracy Ciocia, 3575659

    EXP REALTY LLC

    Source: Stellar MLS,MLS#: TB8498341MLS LogoOriginating MLS: Suncoast Tampa

    Facts & features

    Interior

    Bedrooms & bathrooms
    • Bedrooms: 4
    • Bathrooms: 3
    • Full bathrooms: 3
    Primary bedroom
    • Features: No Closet
    • Level: First
    Kitchen
    • Level: First
    Living room
    • Level: First
    Heating
    • Central
    Cooling
    • Central Air
    Appliances
    • Included: Dishwasher, Refrigerator
    • Laundry: Laundry Room
    Features
    • Kitchen/Family Room Combo, Living Room/Dining Room Combo
    • Flooring: Engineered Hardwood
    • Has fireplace: Yes
    • Fireplace features: Living Room
    Interior area
    • Total structure area: 3,938
    • Total interior livable area: 2,880 sqft

    Property

    Parking
    • Total spaces: 3
    • Parking features: Garage - Attached
    • Attached garage spaces: 3
    Features
    • Levels: One
    • Stories: 1
    • Exterior features: Irrigation System
    • Has private pool: Yes
    • Pool features: In Ground
    Lot
    • Size: 8,960 sqft
    • Dimensions: 64 x 140
    Details
    • Parcel number: U0527180HE00000200012.0
    • Zoning: PD
    • Special conditions: None

    Construction

    Type & style
    • Home type: SingleFamily
    • Property subtype: Single Family Residence
    Materials
    • Block, Stucco
    • Foundation: Slab
    • Roof: Shingle
    Condition
    • New construction: No
    • Year built: 1998

    Utilities & green energy

    • Sewer: Public Sewer
    • Water: Public
    • Utilities for property: Electricity Connected, Sewer Connected, Water Connected

    Community & neighborhood

    Location
    • Region: Lutz
    • Subdivision: VILLAROSA PH 1D

    HOA & financial

    HOA
    • Has HOA: Yes
    • HOA fee: $73 monthly
    • Association name: Artemis Lifestyle Services
    Other fees
    • Pet fee: $0 monthly
    Other financial information
    • Total actual rent: 0

    Other

    Other facts
    • Listing terms: Cash,Conventional,FHA,VA Loan
    • Ownership: Fee Simple
    • Road surface type: Concrete

    Price history

    DateEventPrice
    6/22/2026Sold$849,000$295/sqft
    Source: Stellar MLS #TB8498341 Report a problem
    5/26/2026Pending sale$849,000$295/sqft
    Source: Stellar MLS #TB8498341 Report a problem
    5/22/2026Listed for sale$849,000$295/sqft
    Source: Stellar MLS #TB8498341 Report a problem
    4/20/2026Pending sale$849,000$295/sqft
    Source: Stellar MLS #TB8498341 Report a problem
    4/16/2026Listed for sale$849,000+48.9%$295/sqft
    Source: Stellar MLS #TB8498341 Report a problem
    12/23/2025Sold$570,000-11.9%$198/sqft
    Source: Stellar MLS #TB8440141 Report a problem
    10/30/2025Pending sale$647,000$225/sqft
    Source: Stellar MLS #TB8440141 Report a problem
    10/25/2025Listed for sale$647,000+132.7%$225/sqft
    Source: Stellar MLS #TB8440141 Report a problem
    4/15/2002Sold$278,000+24%$97/sqft
    Source: Public Record Report a problem
    4/27/1998Sold$224,200$78/sqft
    Source: Public Record Report a problem

    Public tax history

    YearProperty taxesTax assessment
    2025$5,315 +8.1%$285,655 +2.9%
    2024$4,918 +3.5%$277,604 +3%
    2023$4,750 +4.1%$269,518 +3%
    2022$4,563 +2.1%$261,668 +3%
    2021$4,471 +2.2%$254,047 +1.4%
    2020$4,375 +2.8%$250,539 +2.3%
    2019$4,258 $244,906 +2.7%
    2018$4,258 +3.2%$238,399 -24.7%
    2017$4,125 -2.5%$316,761 +38.5%
    2016$4,231 +1.5%$228,693 +0.7%
    2015$4,170 -0.3%$227,103 +0.8%
    2014$4,182 $225,301 +1.5%
    2013$4,182 +0.3%$221,971 +1.7%
    2012$4,169 -2.9%$218,261 -2.5%
    2011$4,292 -0.9%$223,920 -1.5%
    2010$4,330 -4.8%$227,417 -4.3%
    2009$4,551 -4.7%$237,531 -4.3%
    2008$4,774 -2%$248,234 +3%
    2007$4,871 -5.3%$241,004 +2.5%
    2006$5,141 0%$235,126 +3%
    2005$5,143 $228,278 +2.6%
    2004-- $222,522 +1.9%
    2003-- $218,373 +13.8%
    2002-- $191,816 +1.6%
    2001-- $188,795 +3%
    2000$4,312 $183,296

    Find assessor info on the county website

    Neighborhood: Villa Rosa

    Nearby schools

    GreatSchools rating
    Schools provided by the listing agent
    • Elementary: McKitrick-HB
    • Middle: Martinez-HB
    • High: Steinbrenner High School

    Source: Stellar MLS. This data may not be complete. We recommend contacting the local school district to confirm school assignments for this home.

    Get a cash offer in 3 minutes
    Find out how much your home could sell for in as little as 3 minutes with a no-obligation cash offer.
    Estimated market value
    $848,800
    Get a cash offer in 3 minutes
    Find out how much your home could sell for in as little as 3 minutes with a no-obligation cash offer.
    Estimated market value
    $848,800