Skip main navigation
Active under contract
  • $1,100,000

    5105 Laurel St, New Orleans, LA 70115

    4beds
    2,399sqft
    : 
    $7,081/mo
    Get pre-qualified
    Single Family Residence
    Built in 1900
    8,624 Square Feet Lot
    $1,101,100 Zestimate®
    $459/sqft
    $-- HOA

    What's special

    Beautiful eastlake victorian side-hallDetached guesthouseOne-bedroom guesthouseLush expansive yardGated electronic parkingPrivacy wallFront and side entries
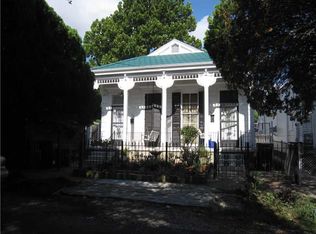
    RARE OPPORTUNITY! Light-filled, beautiful Eastlake Victorian side-hall on a HUGE 69 x 125 CORNER lot, plus detached guesthouse — this one has it all! Front and side entries mean flexibility at every turn — the possibilities are wide open. Loaded with old-world charm inside and out, featuring heart pine floors, tall ceilings, and fireplaces with mantels throughout. Front, side, and rear covered porches overlook the lush, expansive yard, where you'll find satsuma, avocado, navel orange, and azalea trees — and still plenty of room for a pool. The one-bedroom guesthouse would make a great pool house, art studio, or extra space for guests. Gated electronic parking, solar panels on both the main house and guesthouse, and a privacy wall complete the package. It's a fabulous neighborhood, just two blocks to Magazine St., with nearby shops, restaurants, Whole Foods, Wisner Playground and dog park, Pizza Domenica, and Domilise's Po-Boys all just blocks away. Too many improvements over the years to list! X Flood Zone. This is the one you've been waiting for! FIRST SHOWING WEDNESDAY OPEN HOUSE 11:30-1:30PM.
    35 days
    368
    14

    Likely to sell faster than

    Zillow last checked:

    Listing updated:

    Listed by:

    Tracey Moore 504-352-3303,

    REVE, REALTORS 504-300-0700

    Source: GSREIN,MLS#: 2564720MLS Logo

      Facts & features

      Interior

      Bedrooms & bathrooms
      • Bedrooms: 4
      • Bathrooms: 3
      • Full bathrooms: 3
      Primary bedroom
      • Description: Flooring: Wood
      • Level: First
      • Dimensions: 17'2" x 12'7"
      Bedroom
      • Description: Flooring: Wood
      • Level: First
      • Dimensions: 14'9" x 14'5"
      Bedroom
      • Description: Flooring: Wood
      • Level: Second
      • Dimensions: 10'7" x 13'7"
      Bedroom
      • Description: Flooring: Wood
      • Level: Second
      • Dimensions: 10'3" x 13'7"
      Other
      • Description: Flooring: Wood
      • Features: Dressing Area
      • Level: First
      • Dimensions: 14'2" x 12'7"
      Dining room
      • Description: Flooring: Wood
      • Level: First
      • Dimensions: 16'11" x 18'3"
      Kitchen
      • Description: Flooring: Wood
      • Level: First
      • Dimensions: 18'7" x 14'7"
      Living room
      • Description: Flooring: Wood
      • Level: First
      • Dimensions: 15'4" x 15'4"
      Heating
      • Heat Pump, Window Unit
      Cooling
      • Heat Pump, Window Unit(s)
      Appliances
      • Included: Dryer, Dishwasher, Oven, Range, Refrigerator, Washer
      Features
      • Attic, Ceiling Fan(s), Stainless Steel Appliances
      • Has fireplace: Yes
      • Fireplace features: Other
      Interior area
      • Total structure area: 3,656
      • Total interior livable area: 2,399 sqft

      Property

      Parking
      • Parking features: Driveway
      • Has uncovered spaces: Yes
      Features
      • Levels: Two
      • Stories: 2
      • Patio & porch: Brick, Oversized, Patio, Porch
      • Exterior features: Fence, Porch, Patio
      • Pool features: None
      Lot
      • Size: 8,624 Square Feet
      • Dimensions: 69 x 125
      • Features: Corner Lot, City Lot, Oversized Lot
      Details
      • Additional structures: Guest House
      • Parcel number: 614122301
      • Special conditions: None

      Construction

      Type & style
      • Home type: SingleFamily
      • Architectural style: Cottage
      • Property subtype: Single Family Residence
      Materials
      • Frame
      • Foundation: Raised
      • Roof: Asphalt
      Condition
      • Very Good Condition
      • Year built: 1900

      Utilities & green energy

      • Sewer: Public Sewer
      • Water: Public
      Green energy
      • Energy efficient items: Water Heater

      Community & HOA

      HOA
      • Has HOA: No
      Location
      • Region: New Orleans

      Financial & listing details

      • Price per square foot: $459/sqft
      • Tax assessed value: $831,100
      • Annual tax amount: $10,970
      • Date on market: 8/4/2026

        Estimated market value

        $1,101,100

        $1.05M - $1.16M

        $4,984/mo

        Price history

        DateEventPrice
        8/9/2026Contingent$1,100,000$459/sqft
        Source: GSREIN #2564720 Report a problem
        8/4/2026Listed for sale$1,100,000$459/sqft
        Source: GSREIN #2564720 Report a problem
        10/26/2024Listing removed$3,500$1/sqft
        Source: GSREIN #2472780 Report a problem
        10/23/2024Listed for rent$3,500+191.7%$1/sqft
        Source: GSREIN #2472780 Report a problem
        2/21/2023Listing removed--
        Source: Zillow Rentals Report a problem
        1/24/2023Listed for rent$1,200$1/sqft
        Source: Zillow Rentals Report a problem
        10/31/2000Sold--
        Source: Agent Provided Report a problem

        Public tax history

        YearProperty taxesTax assessment
        2026$10,970 +4.2%$83,110 -4%
        2025$10,523 -1.5%$86,570
        2024$10,681 +8.9%$86,570 +13.1%
        2023$9,812 -6.5%$76,540 +3.8%
        2022$10,493 -5.8%$73,760 -3.6%
        2021$11,134 +27.9%$76,540 +29.8%
        2020$8,704 -2.3%$58,970
        2019$8,909 +13.2%$58,970
        2018$7,873 $58,970
        2017$7,873 -1.9%$58,970 +37.8%
        2016$8,028 +47.7%$42,800
        2015$5,436 $42,800
        2014$5,436 +2.1%$42,800
        2013$5,327 $42,800 +46.8%
        2012-- $29,150
        2011-- $29,150
        2010-- $29,150
        2009-- $29,150
        2007-- $29,150 +23%
        2006-- $23,700
        2004-- $23,700
        2002-- $23,700
        2001-- $23,700
        Find assessor info on the county website

        Monthly payment

        Est. payment

        Payment breakdown

        Explore the cost of this home by adjusting the details. Changes won't be saved.
        All calculations are estimates and provided by Zillow, Inc. for informational purposes only. Actual amounts may vary.
        HOA fees may include property taxes on listings classified as Co-Ops. Contact the listing agent and/or owner for fee details.
        See how much you could borrow to make a competitive offer.

        Climate risks

        Neighborhood: West Riverside

        Getting around

        88 / 100
        Very Walkable
        51 / 100
        Good Transit
        74 / 100
        Very Bikeable

        Nearby schools

        GreatSchools rating

        A local agent can set up tours, give advice and negotiate with sellers.

        A local lender can help you make sure your offer is ready when you are.

        Browse local experts