Skip main navigation
Pending
  • $540,000

    5105 Laurie Dr, Raleigh, NC 27606

    3beds
    2,355sqft
    : 
    $3,216/mo
    Get pre-qualified
    Single Family Residence, Residential
    Built in 1979
    0.98 Acres Lot
    $-- Zestimate®
    $229/sqft
    $-- HOA

    What's special

    Bamboo hardwood floorsNew paint throughoutChicken coopRedesigned laundryCobblestone entryMatching garden shedUpdated kitchen
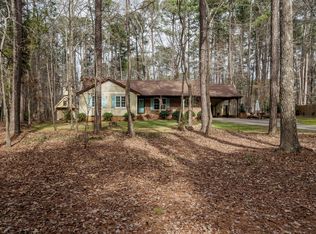
    Welcome to your own private homestead on nearly an acre at the end of a quiet cul-de-sac! This charming cottage features a cobblestone entry, Bamboo hardwood floors, new paint throughout, and a cozy family room with a fireplace and a Bonus Room on the second floor. The updated kitchen boasts a one-of-a-kind granite countertop with natural garnet and amazonite minerals. Redesigned laundry and custom mudroom with ample storage. Crawl space encapsulated and dehumidified for peace of mind. French doors off the kitchen lead to a patio with a fire pit, perfect for evenings outdoors. Fenced raised beds already growing strawberries and asparagus, a chicken coop, a matching garden shed, and fruit trees including peach, fig, apple, blackberries, and muscadine grapes. Mature woods border the rear of the property for added privacy. The deep one-car garage has been used as a workshop by the current owners. Gorgeous, ever-changing perennial gardens bloom from spring through summer, from daffodils and peonies to camellias, azaleas, dogwoods, and crepe myrtle. Flat, grassy yard gives plenty of room to entertain. A rare opportunity for buyers wanting space, privacy, and a truly self-sufficient lifestyle!
    32 days
    |
    2,239
    |
    219
    |

    Likely to sell faster than

    Zillow last checked:

    Listing updated:

    Listed by:

    Tina Caul 919-665-8210,

    EXP Realty LLC,

    Nicole Cosmos 845-863-4078,

    EXP Realty LLC

    Source: Doorify MLS,MLS#: 10178879MLS Logo

      Facts & features

      Interior

      Bedrooms & bathrooms
      • Bedrooms: 3
      • Bathrooms: 3
      • Full bathrooms: 2
      • 1/2 bathrooms: 1
      Heating
      • Central, Electric
      Cooling
      • Central Air, Electric
      Appliances
      • Included: Dishwasher, Electric Range, Electric Water Heater, Stainless Steel Appliance(s)
      • Laundry: In Bathroom, Laundry Room, Main Level
      Features
      • Bathtub/Shower Combination, Ceiling Fan(s), Crown Molding, Granite Counters, Smooth Ceilings, Walk-In Closet(s)
      • Flooring: Brick, Hardwood, Tile
      • Number of fireplaces: 1
      • Fireplace features: Family Room, Wood Burning
      Interior area
      • Total structure area: 2,355
      • Total interior livable area: 2,355 sqft
      • Finished area above ground: 2,355
      • Finished area below ground: 0
      Video & virtual tour

      Property

      Parking
      • Total spaces: 5
      • Parking features: Detached, Garage, Gravel
      • Garage spaces: 1
      • Uncovered spaces: 4
      Features
      • Levels: One and One Half
      • Stories: 1
      • Patio & porch: Deck, Front Porch, Patio
      • Exterior features: Rain Gutters
      • Fencing: None
      • Has view: Yes
      Lot
      • Size: 0.98 Acres
      • Dimensions: 220 x 183 x 218 x 186
      • Features: Landscaped, Wooded
      Details
      • Parcel number: 0781176038
      • Zoning: R-40W
      • Special conditions: Standard

      Construction

      Type & style
      • Home type: SingleFamily
      • Architectural style: Transitional
      • Property subtype: Single Family Residence, Residential
      Materials
      • Unknown
      • Roof: Shingle
      Condition
      • New construction: No
      • Year built: 1979

      Utilities & green energy

      • Sewer: Septic Tank
      • Water: Well

      Community & HOA

      Community
      • Subdivision: Penn Shaw Pines
      HOA
      • Has HOA: No
      Location
      • Region: Raleigh

      Financial & listing details

      • Price per square foot: $229/sqft
      • Tax assessed value: $512,450
      • Annual tax amount: $3,400
      • Date on market: 7/9/2026

        Estimated market value

        Not available

        Estimated sales range

        Not available

        Not available

        Price history

        DateEventPrice
        7/24/2026Pending sale$540,000$229/sqft
        Source: Doorify MLS #10178879 Report a problem
        7/9/2026Listed for sale$540,000+52.1%$229/sqft
        Source: Doorify MLS #10178879 Report a problem
        7/18/2018Sold$355,000-5.3%$151/sqft
        Source: Doorify MLS #2189243 Report a problem
        6/5/2018Pending sale$375,000$159/sqft
        Source: Greener Grass Real Estate #2189243 Report a problem
        5/4/2018Listed for sale$375,000+51.2%$159/sqft
        Source: Greener Grass Real Estate #2189243 Report a problem
        8/28/2014Sold$248,000-2.7%$105/sqft
        Source: Agent Provided Report a problem
        6/28/2014Price change$255,000-3.8%$108/sqft
        Source: Coldwell Banker Howard Perry and Walston #1957106 Report a problem
        5/18/2014Listed for sale$265,000+23.3%$113/sqft
        Source: Coldwell Banker Howard Perry and Walston #1949340 Report a problem
        10/15/2004Sold$215,000+19.4%$91/sqft
        Source: Public Record Report a problem
        3/31/2000Sold$180,000$76/sqft
        Source: Public Record Report a problem

        Public tax history

        YearProperty taxesTax assessment
        2025$3,298 +3%$512,450
        2024$3,202 +14.3%$512,450 +43.7%
        2023$2,801 +7.9%$356,735
        2022$2,596 +2.8%$356,735
        2021$2,527 +1.7%$356,735
        2020$2,485 +8.6%$356,735 +28.4%
        2019$2,289 $277,823 +11.4%
        2018$2,289 +27.7%$249,307
        2017$1,793 $249,307
        2016-- $249,307 +6.4%
        2015$1,647 $234,334
        2014-- $234,334
        2013-- $234,334
        2012-- $234,334
        2011-- $234,334
        2010-- $234,334
        2009-- $234,334
        2008-- --
        2007-- --
        2006-- --
        2005-- --
        2004-- --
        2003-- --
        2002-- --
        2001-- --
        Find assessor info on the county website

        Monthly payment

        Est. payment

        Payment breakdown

        Explore the cost of this home by adjusting the details. Changes won't be saved.
        All calculations are estimates and provided by Zillow, Inc. for informational purposes only. Actual amounts may vary.
        HOA fees may include property taxes on listings classified as Co-Ops. Contact the listing agent and/or owner for fee details.
        Mortgage interest rates are dependent on a number of factors, including credit score, down payment, and repayment length. Interest rate data provided by Zillow Group Marketplace, Inc. as of 1/1/1970 from various mortgage lenders with which we have lead or other similar arrangements; the Estimated Payment is an average of those rates.
        See how much you could borrow to make a competitive offer.

        Climate risks

        Neighborhood: 27606

        Getting around

        0 / 100
        Car-Dependent
        0 / 100
        No Nearby Transit
        21 / 100
        Somewhat Bikeable

        Nearby schools

        GreatSchools rating
        Schools provided by the listing agent
        • Elementary: Wake - Swift Creek Elementary
        • Middle: Wake - Dillard Drive Middle
        • High: Wake - Athens Drive High

        Source: Doorify MLS. This data may not be complete. We recommend contacting the local school district to confirm school assignments for this home.

        A local agent can set up tours, give advice and negotiate with sellers.

        Browse local experts

        Similar homes