Beautifully maintained all-brick ranch with a finished basement, set on a peaceful one-acre lot in Southeast Nashville. This move-in ready home offers 3 bedrooms and 2.5 bathrooms with hardwood and tile flooring throughout.
The main level features a spacious living room, formal dining room, and an eat-in kitchen with a pantry, all freshly painted. The finished basement has a large bonus room, laundry area, and a half bath.
Recent updates include a newer HVAC system, updated plumbing, a newer roof, replacement vinyl windows, and fresh landscaping. A two-car garage plus an additional two-car carport offer ample parking and storage space. The expansive backyard is perfect for pets, kids, or outdoor enthusiasts—ideal for gardening, tossing a football, or simply enjoying your green space. Bring your rocking chairs for the front porch and your grill on the back aggregate patio.
Lovingly owned by the same family for over 60 years, this home is ideally located near Nippers Corner, with quick access to Publix, Kroger, a variety of restaurants, Brentwood shopping and outdoor enjoyment at the Ellington Agricultural Center. Conveniently situated between I-65 and I-24, commuting is simple and efficient.
Closed
$595,000
5105 Leath Dr, Nashville, TN 37211
3beds
2,509sqft
Single Family Residence, Residential
Built in 1961
0.96 Acres Lot
$593,000 Zestimate®
$237/sqft
$2,740 Estimated rent
Home value
$593,000
$563,000 - $623,000
$2,740/mo
Zestimate® history
Owner options
List your home for rent
$2,740/mo
Rent Zestimate®
Find your next renter with Zillow Rental Manager. Plus, with online applications, you can quickly screen prospective tenants – for free.
$2,740/mo
Rent Zestimate®
Refinance and save
$3,489/mo
Est. payment
Refinancing to a lower rate could help reduce your monthly payments and save thousands over the life of the loan.
$3,489/mo
Est. payment
Explore your selling options
Work with a Zillow partner agent
Leverage their expertise and Zillow's premium Showcase listings to get your home seen by more buyers.
Get startedList with your own agent
Get your home in front of millions of buyers by listing it on Zillow.
Learn how to do itSell it yourself
Take full control of how buyers see your home on Zillow by listing For Sale by Owner (FSBO).
List your homeWhat's special
All-brick ranchFinished basementFront porchTwo-car garagePeaceful one-acre lotExpansive backyardFresh landscaping
Zillow last checked:
Listing updated:
Listed by:
Nancy King 615-516-3471,
Pilkerton Realtors
Bought with:
Sharon Kinser, 335625
Tarkington & Harwell Realtors®, LLC
Source: RealTracs MLS as distributed by MLS GRID,MLS#: 2993294
Facts & features
Interior
Bedrooms & bathrooms
- Bedrooms: 3
- Bathrooms: 3
- Full bathrooms: 2
- 1/2 bathrooms: 1
- Main level bedrooms: 3
Bedroom 2
- Area: 132 Square Feet
- Dimensions: 12x11
Bedroom 3
- Area: 143 Square Feet
- Dimensions: 13x11
Dining room
- Features: Formal
- Level: Formal
- Area: 99 Square Feet
- Dimensions: 11x9
Living room
- Features: Formal
- Level: Formal
- Area: 285 Square Feet
- Dimensions: 19x15
Recreation room
- Features: Basement Level
- Level: Basement Level
- Area: 494 Square Feet
- Dimensions: 26x19
Heating
- Central, Natural Gas
Cooling
- Central Air, Electric
Appliances
- Included: Electric Oven, Cooktop, Dishwasher, Disposal, Microwave, Refrigerator
- Laundry: Electric Dryer Hookup, Washer Hookup
Features
- Bookcases, Built-in Features, Ceiling Fan(s), Extra Closets, Pantry, High Speed Internet
- Flooring: Carpet, Wood, Tile
- Basement: Full
- Number of fireplaces: 1
- Fireplace features: Den
Interior area
- Total structure area: 2,509
- Total interior livable area: 2,509 sqft
- Finished area above ground: 1,512
- Finished area below ground: 997
Property
Parking
- Total spaces: 4
- Parking features: Garage Door Opener, Garage Faces Rear, Attached
- Attached garage spaces: 2
- Carport spaces: 2
- Covered spaces: 4
Features
- Levels: Two
- Stories: 2
- Patio & porch: Porch, Covered, Patio
Lot
- Size: 0.96 Acres
- Dimensions: 185 x 230
- Features: Sloped
- Topography: Sloped
Details
- Parcel number: 16107004500
- Special conditions: Standard
Construction
Type & style
- Home type: SingleFamily
- Architectural style: Traditional
- Property subtype: Single Family Residence, Residential
Materials
- Brick
- Roof: Shingle
Condition
- New construction: No
- Year built: 1961
Utilities & green energy
- Sewer: Public Sewer
- Water: Public
- Utilities for property: Electricity Available, Natural Gas Available, Water Available, Cable Connected
Community & HOA
Community
- Security: Security System, Smoke Detector(s)
- Subdivision: Mcmurray Woods
HOA
- Has HOA: No
Location
- Region: Nashville
Financial & listing details
- Price per square foot: $237/sqft
- Tax assessed value: $478,700
- Annual tax amount: $2,702
- Date on market: 9/12/2025
- Electric utility on property: Yes
Price history
| Date | Event | Price |
|---|---|---|
| 12/12/2025 | Sold | $595,000-0.8%$237/sqft |
Source:  RealTracs MLS as distributed by MLS GRID #2993294 Report a problem RealTracs MLS as distributed by MLS GRID #2993294 Report a problem | ||
| 9/16/2025 | Contingent | $599,900$239/sqft |
Source: RealTracs MLS as distributed by MLS GRID #2993294 Report a problem | ||
| 9/12/2025 | Listed for sale | $599,900-3.2%$239/sqft |
Source: RealTracs MLS as distributed by MLS GRID #2993294 Report a problem | ||
| 8/28/2025 | Listing removed | $619,900$247/sqft |
Source: RealTracs MLS as distributed by MLS GRID #2921439 Report a problem | ||
| 8/1/2025 | Price change | $619,900-0.8%$247/sqft |
Source: RealTracs MLS as distributed by MLS GRID #2921439 Report a problem | ||
| 7/10/2025 | Price change | $625,000-3.8%$249/sqft |
Source: RealTracs MLS as distributed by MLS GRID #2921439 Report a problem | ||
| 6/23/2025 | Listed for sale | $649,900$259/sqft |
Source: RealTracs MLS as distributed by MLS GRID #2921439 Report a problem | ||
Public tax history
| Year | Property taxes | Tax assessment |
|---|---|---|
| 2025 | $3,368 +24.6% | $119,675 +44.1% |
| 2024 | $2,702 | $83,050 |
| 2023 | $2,702 | $83,050 |
| 2022 | $2,702 -1% | $83,050 |
| 2021 | $2,731 +2.7% | $83,050 +31.8% |
| 2020 | $2,659 +33.8% | $63,000 |
| 2019 | $1,988 | $63,000 |
| 2018 | $1,988 | $63,000 |
| 2017 | $1,988 | $63,000 +44.1% |
| 2016 | $1,988 +0.7% | $43,725 |
| 2015 | $1,975 | $43,725 |
| 2014 | $1,975 | $43,725 |
| 2013 | -- | $43,725 +1.2% |
| 2012 | -- | $43,225 |
| 2011 | -- | $43,225 |
| 2010 | -- | $43,225 |
| 2009 | -- | $43,225 +6.1% |
| 2008 | -- | $40,725 |
| 2007 | -- | $40,725 |
| 2006 | -- | -- |
| 2005 | -- | -- |
| 2004 | -- | -- |
| 2003 | -- | -- |
| 2002 | -- | -- |
| 2001 | -- | -- |
| 2000 | -- | -- |
Find assessor info on the county website
Neighborhood: McMurray - Huntingdon
Nearby homes
- $546,2003 bd2 ba2.3k sqft5109 Leath Dr, Nashville, TN 37211Off Market
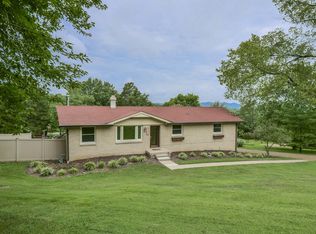
- $497,7004 bd2 ba2.4k sqft543 McMurray Dr, Nashville, TN 37211Off Market
- $540,0003 bd2 ba1.9k sqft545 McMurray Dr, Nashville, TN 37211Sold
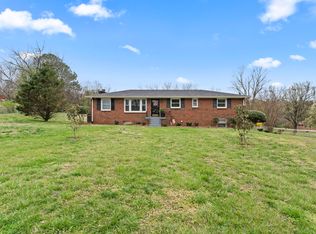
- $520,0003 bd2 ba1.6k sqft5110 Amalie Dr, Nashville, TN 37211Sold
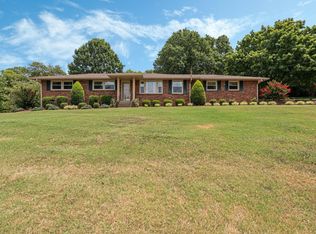
- $425,5003 bd1 ba1.9k sqft5106 Amalie Dr, Nashville, TN 37211Off Market
- $623,8004 bd4 ba2.6k sqft5104 Leath Dr, Nashville, TN 37211Off Market
- $573,1003 bd3 ba2.3k sqft5108 Leath Dr, Nashville, TN 37211Off Market
- $600,0003 bd2 ba2.3k sqft539 McMurray Dr, Nashville, TN 37211Sold
Nearby schools
GreatSchools rating
- 4/10McMurray Middle SchoolGrades: 5-8Distance: 0.2 mi
- 4/10John Overton High SchoolGrades: 9-12Distance: 3.1 mi
- 7/10Tusculum Elementary SchoolGrades: PK-5Distance: 0.6 mi
Schools provided by the listing agent
- Elementary: Tusculum Elementary
- Middle: McMurray Middle
- High: John Overton Comp High School
Source: RealTracs MLS as distributed by MLS GRID. This data may not be complete. We recommend contacting the local school district to confirm school assignments for this home.
Get a cash offer in 3 minutes
Find out how much your home could sell for in as little as 3 minutes with a no-obligation cash offer.
Estimated market value
$593,000
Get a cash offer in 3 minutes
Find out how much your home could sell for in as little as 3 minutes with a no-obligation cash offer.
Estimated market value
$593,000
Nearby cities
Nearby neighborhoods
Nearby zip codes
Other Nashville Topics
