Skip main navigation
Sold
  • $685,000

    5105 Linkside Ct, Suffolk, VA 23435

    4beds
    3,067sqft
    Single Family Residence
    Built in 2003
    0.33 Acres Lot
    $694,500 Zestimate®
    $223/sqft
    $3,626 Estimated rent

    Home value

    $694,500

    $653,000 - $743,000

    $3,626/mo

    Zestimate® history
    Loading
    Loading...

    Owner options

    List your home for rent

    $3,626/mo

    Rent Zestimate®

    Find your next renter with Zillow Rental Manager. Plus, with online applications, you can quickly screen prospective tenants – for free.

    Learn more

    $3,626/mo

    Rent Zestimate®

    Refinance and save

    $4,254/mo

    Est. payment

    Refinancing to a lower rate could help reduce your monthly payments and save thousands over the life of the loan.

    See today's rates

    $4,254/mo

    Est. payment

    Explore your selling options

    Work with a Zillow partner agent

    Leverage their expertise and Zillow's premium Showcase listings to get your home seen by more buyers.

    Get started

    List with your own agent

    Get your home in front of millions of buyers by listing it on Zillow.

    Learn how to do it

    Sell it yourself

    Take full control of how buyers see your home on Zillow by listing For Sale by Owner (FSBO).

    List your home

    What's special

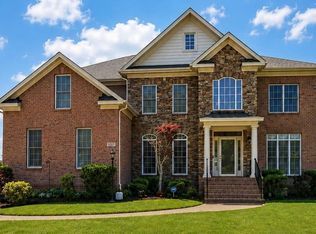
    A unique opportunity awaits at The Riverfront! This impeccably maintained, all-brick, 1.5-story home built by Sasser is pristine and ready for immediate occupancy. Features include large, open floor plan with vaulted ceilings and primary en-suite with large walk-in closet. Home office is also designed to be used as a living room. Custom cabinets, Eat-In Kitchen w/ island and beautiful wood trim throughout! 2 additional bedrooms convenient to 2nd bath, and a HUGE FROG with full bathroom…perfect for guests. Enjoy entertaining on the rear deck which includes a retractable awing with remote! Back-up whole house generator, well and irrigation system, 3-car garage and located on a quiet cul-de-sac! Enjoy all this home has to offer plus the neighborhood resort-style pool, tennis courts, perfect location to access all of Hampton Roads!

    Zillow last checked:

    Listing updated:

    Listed by:

    Gayle Upchurch,

    BHHS RW Towne Realty 757-935-9000

    Bought with:

    Deborahann Cavalcante

    Long & Foster Real Estate Inc.

    Source: REIN Inc.,MLS#: 10578687MLS Logo

    Facts & features

    Interior

    Bedrooms & bathrooms
    • Bedrooms: 4
    • Bathrooms: 3
    • Full bathrooms: 3
    Primary bedroom
    • Level: First
    Heating
    • Natural Gas, Programmable Thermostat, Zoned
    Cooling
    • Central Air, Zoned
    Appliances
    • Included: 220 V Elec, Dishwasher, Disposal, Dryer, Microwave, Electric Range, Refrigerator, Washer, Electric Water Heater
    Features
    • Dual Entry Bath (Br & Hall), Primary Sink-Double, Walk-In Closet(s), Ceiling Fan(s), Entrance Foyer, Pantry
    • Flooring: Carpet, Ceramic Tile, Wood
    • Windows: Window Treatments
    • Basement: Crawl Space
    • Attic: Permanent Stairs
    • Number of fireplaces: 1
    • Fireplace features: Fireplace Gas-natural
    Interior area
    • Total interior livable area: 3,067 sqft

    Property

    Parking
    • Total spaces: 3
    • Parking features: Garage Att 3+ Car, Multi Car, Driveway, Garage Door Opener
    • Attached garage spaces: 3
    • Has uncovered spaces: Yes
    Features
    • Stories: 1
    • Patio & porch: Deck, Porch
    • Exterior features: Inground Sprinkler, Irrigation Control
    • Pool features: None
    • Has spa: Yes
    • Spa features: Bath
    • Fencing: None
    • Waterfront features: Not Waterfront
    Lot
    • Size: 0.33 Acres
    • Features: Cul-De-Sac
    Details
    • Parcel number: 6DRF2C9
    • Other equipment: Attic Fan, Backup Generator

    Construction

    Type & style
    • Home type: SingleFamily
    • Architectural style: Ranch,Transitional
    • Property subtype: Single Family Residence
    Materials
    • Brick
    • Roof: Asphalt Shingle
    Condition
    • New construction: No
    • Year built: 2003

    Utilities & green energy

    • Sewer: City/County
    • Water: City/County, Well
    • Utilities for property: Cable Hookup

    Community & neighborhood

    Location
    • Region: Suffolk
    • Subdivision: The Riverfront

    HOA & financial

    HOA
    • Has HOA: Yes
    • HOA fee: $48 monthly
    • Amenities included: Clubhouse, Playground, Tennis Court(s)

    Price history

    Price history is unavailable.

    Public tax history

    YearProperty taxesTax assessment
    2025$7,457 -1.4%$696,900 -1.4%
    2024$7,564 +3%$706,900 +4.9%
    2023$7,343 +12.7%$673,700 +12.7%
    2022$6,516 +7.7%$597,800 +9.7%
    2021$6,051 +5.5%$545,100 +5.5%
    2020$5,734 -0.6%$516,600 -0.6%
    2019$5,770 $519,800
    2018$5,770 +125.1%$519,800 -3.2%
    2017$2,563 $537,000
    2016$2,563 $537,000 +8.7%
    2015$2,563 $494,200 +2.5%
    2014$2,563 $482,000
    2013-- $482,000 -3.7%
    2012-- $500,300 -0.2%
    2011-- $501,300
    2010-- $501,300 -9.8%
    2009$5,056 +2.8%$555,600 +2.8%
    2008$4,919 +0.3%$540,500 +3.6%
    2007$4,903 +1%$521,600 +13.9%
    2005$4,854 $457,900 +17.4%
    2004-- $390,200 +439.7%
    2003-- $72,300
    2002-- $72,300
    2001-- $72,300

    Find assessor info on the county website

    Neighborhood: 23435

    Nearby schools

    GreatSchools rating
    Schools provided by the listing agent
    • Elementary: Northern Shores Elementary
    • Middle: Col. Fred Cherry Middle
    • High: Nansemond River

    Source: REIN Inc.. This data may not be complete. We recommend contacting the local school district to confirm school assignments for this home.

    Get pre-qualified for a loan
    At Zillow Home Loans, we can pre-qualify you in as little as 5 minutes with no impact to your credit score.

    An equal housing lender. NMLS #10287.

    Sell for more on Zillow
    Get a Zillow Showcase℠ listing at no additional cost and you could sell for .
    $694,500
    2% more
    +$13,890
    With Zillow Showcase(estimated)
    $708,390