Skip main navigation
Closed
  • $662,900

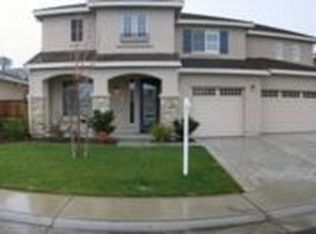
    5105 Lotus Pond Way, Elk Grove, CA 95757

    4beds
    2,159sqft
    Single Family Residence
    Built in 2005
    6,298.78 Square Feet Lot
    $662,900 Zestimate®
    $307/sqft
    $2,954 Estimated rent

    Home value

    $662,900

    $630,000 - $696,000

    $2,954/mo

    Zestimate® history
    Loading
    Loading...

    Owner options

    List your home for rent

    $2,954/mo

    Rent Zestimate®

    Find your next renter with Zillow Rental Manager. Plus, with online applications, you can quickly screen prospective tenants – for free.

    Learn more

    $2,954/mo

    Rent Zestimate®

    Refinance and save

    $4,187/mo

    Est. payment

    Refinancing to a lower rate could help reduce your monthly payments and save thousands over the life of the loan.

    See today's rates

    $4,187/mo

    Est. payment

    Explore your selling options

    Work with a Zillow partner agent

    Leverage their expertise and Zillow's premium Showcase listings to get your home seen by more buyers.

    Get started

    List with your own agent

    Get your home in front of millions of buyers by listing it on Zillow.

    Learn how to do it

    Sell it yourself

    Take full control of how buyers see your home on Zillow by listing For Sale by Owner (FSBO).

    List your home

    What's special

    Gas fireplaceEnsuite bathroomSpacious walk-in closetModern stainless steel appliancesOpen kitchenDual sinksNatural sunlight

    This meticulously maintained home is a true gem, reflecting the pride of ownership. With 4 bedrooms and 2 full baths, it offers ample space for comfortable living. The layout includes a formal living room and dining room, providing elegant spaces for entertaining guests. The bright and open kitchen, spanning over 2100+ square feet, is a standout feature of the home. The kitchen is equipped with modern stainless steel appliances and boasts a generously sized walk-in pantry, offering plenty of storage. Its open design connects seamlessly with the large family room, creating an ideal setting for hosting large gatherings or spending quality time with family and friends. The primary suite is a retreat within the home, offering a spacious walk-in closet, dual sinks in the ensuite bathroom, and a relaxing soaking tub for unwinding after a long day. The family room and living rooms both feature vaulted ceilings and abundant windows, flooding the spaces with natural sunlight and creating an airy atmosphere. Outside, the backyard resembles a park-like oasis and includes a covered patio, perfect for enjoying outdoor activities or al fresco dining. Additional features of this stunning house include hardwood flooring, a gas fireplace in the family room, and central HVAC for climate control.

    This property is off market, which means it's not currently listed for sale or rent on Zillow. This may be different from what's available on other websites or public sources.

    Zillow last checked:

    Listing updated:

    Listed by:

    Scott Mercer,

    Redfin Corporation

    Bought with:

    Mark De Gennaro, DRE #01394970

    Coldwell Banker Realty

    Source: MetroList Services of CA,MLS#: 223048784Originating MLS: MetroList Services, Inc.

    Facts & features

    Interior

    Bedrooms & bathrooms
    • Bedrooms: 4
    • Bathrooms: 2
    • Full bathrooms: 2
    Primary bedroom
    • Features: Ground Floor, Walk-In Closet
    Primary bathroom
    • Features: Closet, Double Vanity, Fiberglass, Soaking Tub, Tile, Window
    Dining room
    • Features: Dining/Family Combo, Formal Area
    Kitchen
    • Features: Breakfast Area, Pantry Cabinet, Pantry Closet, Quartz Counter, Granite Counters, Kitchen/Family Combo
    Heating
    • Central, Fireplace Insert, Fireplace(s), Natural Gas
    Cooling
    • Ceiling Fan(s), Central Air
    Appliances
    • Included: Free-Standing Gas Oven, Gas Water Heater, Dishwasher, Disposal, Microwave, Other
    • Laundry: Laundry Room, Cabinets, Electric Dryer Hookup, Gas Dryer Hookup, In Kitchen, See Remarks, Other, Inside Room
    Features
    • Flooring: Carpet, Laminate, Tile, Wood, See Remarks
    • Attic: Room
    • Number of fireplaces: 1
    • Fireplace features: Living Room, Family Room, Gas Log
    Interior area
    • Total interior livable area: 2,159 sqft

    Property

    Parking
    • Total spaces: 2
    • Parking features: Assigned, Driveway
    • Garage spaces: 2
    • Has uncovered spaces: Yes
    Features
    • Stories: 1
    • Fencing: Back Yard,Fenced,Wood
    Lot
    • Size: 6,298 sqft
    • Features: Auto Sprinkler F&R, Curb(s)/Gutter(s), Landscape Back, Landscape Front
    Details
    • Parcel number: 13216700230000
    • Zoning description: RD-5
    • Special conditions: Standard
    • Other equipment: Water Cond Equipment Owned

    Construction

    Type & style
    • Home type: SingleFamily
    • Architectural style: Contemporary
    • Property subtype: Single Family Residence
    Materials
    • Stucco, Frame, Wood
    • Foundation: Concrete, Slab
    • Roof: Tile
    Condition
    • Year built: 2005

    Utilities & green energy

    • Sewer: Public Sewer
    • Water: Public
    • Utilities for property: Cable Connected, Electric, Internet Available, Natural Gas Connected

    Community & neighborhood

    Location
    • Region: Elk Grove

    Other

    Other facts
    • Price range: $650K - $662.9K
    • Road surface type: Paved, Paved Sidewalk

    Price history

    DateEventPrice
    6/30/2023Sold$650,000-1.5%$301/sqft
    Source: MetroList Services of CA #223048784 Report a problem
    6/13/2023Pending sale$659,900$306/sqft
    Source: MetroList Services of CA #223048784 Report a problem
    6/2/2023Listed for sale$659,900+69.6%$306/sqft
    Source: MetroList Services of CA #223048784 Report a problem
    5/16/2016Sold$389,000-17.2%$180/sqft
    Source: MetroList Services of CA #16021473 Report a problem
    2/17/2006Sold$470,000$218/sqft
    Source: Public Record Report a problem

    Public tax history

    YearProperty taxesTax assessment
    2025$4,767 +1.2%$252,799 +2%
    2024$4,711 -30.5%$247,843 -44%
    2023$6,781 +1.6%$442,610 +2%
    2022$6,674 +1.8%$433,932 +2%
    2021$6,557 +1.3%$425,424 +1%
    2020$6,470 +1.7%$421,063 +2%
    2019$6,359 +2.3%$412,808 +2%
    2018$6,217 +1.7%$404,715 +2%
    2017$6,113 +5.2%$396,780 +2%
    2016$5,811 +6%$389,000 +7.8%
    2015$5,482 +2.6%$360,965 +3%
    2014$5,344 $350,452 +25%
    2013-- $280,362 +13%
    2012-- $248,108 -6%
    2011-- $263,946 -2%
    2010-- $269,333 -22.4%
    2008-- $347,180 -22.1%
    2007-- $445,842 +1196.1%
    2006-- $34,399 +2%
    2005-- $33,725

    Find assessor info on the county website

    Neighborhood: 95757

    Nearby schools

    GreatSchools rating
    Get a cash offer in 3 minutes
    Find out how much your home could sell for in as little as 3 minutes with a no-obligation cash offer.
    Estimated market value
    $662,900
    Get a cash offer in 3 minutes
    Find out how much your home could sell for in as little as 3 minutes with a no-obligation cash offer.
    Estimated market value
    $662,900