Skip main navigation
Closed
  • $267,100

    5105 Madison St Unit 411, Skokie, IL 60077

    1beds
    978sqft
    Condominium, Single Family Residence
    Built in 2004
    -- sqft lot
    $267,100 Zestimate®
    $273/sqft
    $2,601 Estimated rent

    Home value

    $267,100

    $254,000 - $280,000

    $2,601/mo

    Zestimate® history
    Loading
    Loading...

    Owner options

    List your home for rent

    $2,601/mo

    Rent Zestimate®

    Find your next renter with Zillow Rental Manager. Plus, with online applications, you can quickly screen prospective tenants – for free.

    Learn more

    $2,601/mo

    Rent Zestimate®

    Refinance and save

    $2,247/mo

    Est. payment

    Refinancing to a lower rate could help reduce your monthly payments and save thousands over the life of the loan.

    See today's rates

    $2,247/mo

    Est. payment

    Explore your selling options

    Work with a Zillow partner agent

    Leverage their expertise and Zillow's premium Showcase listings to get your home seen by more buyers.

    Get started

    List with your own agent

    Get your home in front of millions of buyers by listing it on Zillow.

    Learn how to do it

    Sell it yourself

    Take full control of how buyers see your home on Zillow by listing For Sale by Owner (FSBO).

    List your home

    What's special

    Fresh lobbyLarge walk in closetLarge vanityWhite tiled bathroomBright kitchenProfessional landscapingRadiant heat

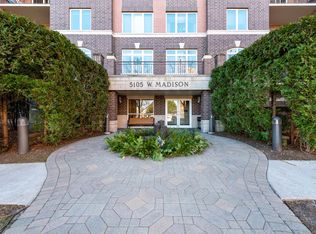
    Enjoy the great views from your large expansive balcony with northern exposure. Located in an absolutely gorgeous complex in downtown Skokie, you will be amazed as you enter Madison Place. Welcoming fountains and professional landscaping make you feel at home as you walk up to the front door. Attractive, fresh lobby and hallways in pristine building. As you enter the condo, you will enjoy a large foyer and storage. Bright kitchen with lots of cabinets undated white appliances, tile flooring and room for casual dining. Large sunny living room/dining room combo and hallway. Sunny bedroom with a large walk in closet, that can accommodate a king bed. White tiled bathroom with a large vanity. Laundry with side by side washer and dryer and additional storage. Radiant heat in floors inc in assessment and well as cable and wi-fi. Parking space #P2-31 and a large storage room, S2-31 located in heated garage. Enjoy maintenance free living in a great location close to shops, great dining, parks and more.

    This property is off market, which means it's not currently listed for sale or rent on Zillow. This may be different from what's available on other websites or public sources.

    Zillow last checked:

    Listing updated:

    Listed by:

    Mary Summerville, SRES 847-507-2644,

    Coldwell Banker Realty

    Bought with:

    Jolanta Grocholska, SRES

    Dream Town Real Estate

    Source: MRED as distributed by MLS GRID,MLS#: 11819332MLS Logo

    Facts & features

    Interior

    Bedrooms & bathrooms
    • Bedrooms: 1
    • Bathrooms: 1
    • Full bathrooms: 1
    Rooms
    • Room types: Balcony/Porch/Lanai
    Primary bedroom
    • Features: Flooring (Carpet)
    • Level: Main
    • Area: 192 Square Feet
    • Dimensions: 16X12
    Balcony porch lanai
    • Level: Main
    • Area: 84 Square Feet
    • Dimensions: 14X6
    Dining room
    • Features: Flooring (Carpet)
    • Level: Main
    • Dimensions: COMBO
    Kitchen
    • Features: Kitchen (Eating Area-Table Space), Flooring (Ceramic Tile)
    • Level: Main
    • Area: 144 Square Feet
    • Dimensions: 12X12
    Living room
    • Features: Flooring (Carpet)
    • Level: Main
    • Area: 260 Square Feet
    • Dimensions: 20X13
    Heating
    • Natural Gas
    Cooling
    • Central Air
    Appliances
    • Included: Range, Microwave, Dishwasher, Refrigerator, Washer, Dryer, Disposal
    • Laundry: In Unit
    Features
    • Basement: None
    Interior area
    • Total structure area: 0
    • Total interior livable area: 978 sqft

    Property

    Parking
    • Total spaces: 1
    • Parking features: Heated Garage, Yes, Garage Owned, Attached, Garage
    • Attached garage spaces: 1
    Accessibility
    • Accessibility features: No Disability Access
    Details
    • Parcel number: 10214050771095
    • Special conditions: None

    Construction

    Type & style
    • Home type: Condo
    • Property subtype: Condominium, Single Family Residence
    Materials
    • Brick
    Condition
    • New construction: No
    • Year built: 2004

    Utilities & green energy

    • Sewer: Public Sewer
    • Water: Lake Michigan

    Community & HOA

    Community
    • Subdivision: Madison Place
    HOA
    • Has HOA: Yes
    • Services included: Heat, Water, Parking, Insurance, Cable TV, Exterior Maintenance, Scavenger, Snow Removal, Internet
    • HOA fee: $332 monthly
    Location
    • Region: Skokie

    Financial & listing details

    • Price per square foot: $273/sqft
    • Tax assessed value: $173,320
    • Annual tax amount: $5,375
    • Date on market: 6/28/2023
    • Listing terms: Cash
    • Ownership: Condo

    Price history

    DateEventPrice
    7/14/2023Sold$230,000+2.2%$235/sqft
    Source: MRED as distributed by MLS GRID #11819332 Report a problem
    7/3/2023Contingent$225,000$230/sqft
    Source: MRED as distributed by MLS GRID #11819332 Report a problem
    6/28/2023Listed for sale$225,000+2.7%$230/sqft
    Source: MRED as distributed by MLS GRID #11819332 Report a problem
    7/14/2004Sold$219,000$224/sqft
    Source: Public Record Report a problem

    Public tax history

    YearProperty taxesTax assessment
    2024$5,891 +9%$17,332 +0%
    2023$5,405 +0%$17,330
    2022$5,402 +0.5%$17,330 +16.8%
    2021$5,375 +0.7%$14,842
    2020$5,337 +0.1%$14,842 -10.5%
    2019$5,332 +17%$16,588 +30.3%
    2018$4,558 -0.4%$12,730
    2017$4,578 +6.1%$12,730
    2016$4,314 +29.9%$12,730 +36.8%
    2015$3,322 +2.3%$9,303
    2014$3,247 -1.3%$9,303
    2013$3,291 +7.9%$9,303
    2012$3,050 -27.6%$9,303 -31.4%
    2011$4,211 -10.7%$13,563 -12.3%
    2010$4,714 +7.6%$15,457 -2.4%
    2009$4,380 +9%$15,832 -12%
    2008$4,019 -0.9%$17,990 -5.9%
    2007$4,057 -7.4%$19,127
    2006$4,382 $19,127
    Find assessor info on the county website

    Neighborhood: Downtown

    Nearby schools

    GreatSchools rating
    Schools provided by the listing agent
    • Elementary: Madison Elementary School
    • Middle: Lincoln Junior High School
    • High: Niles West High School
    • District: 69

    Source: MRED as distributed by MLS GRID. This data may not be complete. We recommend contacting the local school district to confirm school assignments for this home.

    Get a cash offer in 3 minutes
    Find out how much your home could sell for in as little as 3 minutes with a no-obligation cash offer.
    Estimated market value
    $267,100
    Get a cash offer in 3 minutes
    Find out how much your home could sell for in as little as 3 minutes with a no-obligation cash offer.
    Estimated market value
    $267,100