Skip main navigation
Closed
  • $395,000

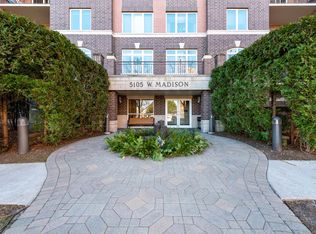
    5105 Madison St Unit 610, Skokie, IL 60077

    2beds
    1,777sqft
    Condominium, Single Family Residence
    Built in 2004
    -- sqft lot
    $415,400 Zestimate®
    $222/sqft
    $3,811 Estimated rent

    Home value

    $415,400

    $374,000 - $461,000

    $3,811/mo

    Zestimate® history
    Loading
    Loading...

    Owner options

    List your home for rent

    $3,811/mo

    Rent Zestimate®

    Find your next renter with Zillow Rental Manager. Plus, with online applications, you can quickly screen prospective tenants – for free.

    Learn more

    $3,811/mo

    Rent Zestimate®

    Refinance and save

    $3,710/mo

    Est. payment

    Refinancing to a lower rate could help reduce your monthly payments and save thousands over the life of the loan.

    See today's rates

    $3,710/mo

    Est. payment

    Explore your selling options

    Work with a Zillow partner agent

    Leverage their expertise and Zillow's premium Showcase listings to get your home seen by more buyers.

    Get started

    List with your own agent

    Get your home in front of millions of buyers by listing it on Zillow.

    Learn how to do it

    Sell it yourself

    Take full control of how buyers see your home on Zillow by listing For Sale by Owner (FSBO).

    List your home

    What's special

    Stunning Penthouse Retreat in the Heart of Skokie. Welcome to the epitome of luxury living in this exquisite two-bedroom, two-bath penthouse condo. Nestled in a modern, newer construction building, this residence offers a seamless blend of elegance, comfort, and convenience. Upon entering, you'll be immediately captivated by the soaring ceilings and the flood of natural light that illuminates the open-concept living space. The contemporary kitchen is a chef's dream, featuring top-of-the-line stainless steel appliances, sleek granite countertops, and abundant cabinet storage. For added ease, the unit includes a full-size in-unit laundry room. The generously sized bedrooms provide a serene escape, with the primary suite standing out as a true retreat. This haven boasts a spacious walk-in closet, a private balcony, and a luxurious spa bath with both a tub and a separate shower. It's the perfect sanctuary for relaxation. The highlight of this penthouse is the expansive 740-square-foot terrace, offering breathtaking views of the iconic Chicago skyline. This outdoor oasis has a shaded retractable awning and is ideal for entertaining guests, savoring a morning coffee, or unwinding with a glass of wine while enjoying the evening sunsets. It's a rare gem within the complex, providing a sense of privacy and additional light that truly enhances the living experience. Located just a short stroll from downtown Skokie, you'll have easy access to an array of shops, restaurants, and local amenities. Whether you're in the mood for a lively night out or a quiet night in, everything you need is within reach. The home also includes three garage parking spaces- a feature unique to this unit- one being a handicapped-accessible spot. Additionally, there are three roomy storage units conveniently located in front of each parking space, making organization and accessibility effortless. With its prime location on the northeast corner of the top floor, this penthouse not only offers incredible views but also a sense of tranquility and separation from other buildings. It's more than just a home; it's a lifestyle. Discover the unparalleled charm and sophistication of this stunning penthouse condo and make it your own!

    Zillow last checked:

    Listing updated:

    Listed by:

    Jeanine McShea, ABR,GREEN,GRI 312-446-9957,

    @properties Christie's International Real Estate,

    Erin McShea 312-404-9627,

    @properties Christie's International Real Estate

    Bought with:

    Ron Ehlers

    Compass

    Source: MRED as distributed by MLS GRID,MLS#: 11847473MLS Logo

    Facts & features

    Interior

    Bedrooms & bathrooms
    • Bedrooms: 2
    • Bathrooms: 2
    • Full bathrooms: 2
    Rooms
    • Room types: No additional rooms
    Primary bedroom
    • Features: Flooring (Hardwood), Bathroom (Full, Whirlpool & Sep Shwr)
    • Level: Main
    • Area: 432 Square Feet
    • Dimensions: 18X24
    Bedroom 2
    • Features: Flooring (Hardwood)
    • Level: Main
    • Area: 143 Square Feet
    • Dimensions: 11X13
    Dining room
    • Features: Flooring (Hardwood)
    • Level: Main
    • Area: 112 Square Feet
    • Dimensions: 16X7
    Kitchen
    • Features: Kitchen (Eating Area-Table Space, Granite Counters, Updated Kitchen), Flooring (Ceramic Tile)
    • Level: Main
    • Area: 192 Square Feet
    • Dimensions: 12X16
    Laundry
    • Features: Flooring (Ceramic Tile)
    • Level: Main
    • Area: 66 Square Feet
    • Dimensions: 11X6
    Living room
    • Features: Flooring (Hardwood)
    • Level: Main
    • Area: 336 Square Feet
    • Dimensions: 16X21
    Heating
    • Natural Gas, Forced Air
    Cooling
    • Central Air
    Appliances
    • Included: Range, Microwave, Dishwasher, Refrigerator, Washer, Dryer, Disposal, Stainless Steel Appliance(s)
    • Laundry: Washer Hookup, In Unit, Sink
    Features
    • Storage, Granite Counters
    • Flooring: Hardwood
    • Windows: Drapes
    • Basement: None
    • Common walls with other units/homes: End Unit
    Interior area
    • Total structure area: 0
    • Total interior livable area: 1,777 sqft

    Property

    Parking
    • Total spaces: 3
    • Parking features: Garage Door Opener, Heated Garage, On Site, Garage Owned, Attached, Garage
    • Attached garage spaces: 3
    • Has uncovered spaces: Yes
    Accessibility
    • Accessibility features: No Disability Access
    Features
    • Exterior features: Balcony
    Lot
    • Features: Common Grounds
    Details
    • Parcel number: 10214050771115
    • Special conditions: List Broker Must Accompany
    • Other equipment: TV-Cable

    Construction

    Type & style
    • Home type: Condo
    • Property subtype: Condominium, Single Family Residence
    Materials
    • Brick
    • Foundation: Concrete Perimeter
    • Roof: Other
    Condition
    • New construction: No
    • Year built: 2004
    • Major remodel year: 2016

    Utilities & green energy

    • Electric: Circuit Breakers
    • Sewer: Public Sewer
    • Water: Public
    • Utilities for property: Cable Available

    Community & HOA

    Community
    • Subdivision: Madison Place
    HOA
    • Has HOA: Yes
    • Amenities included: Elevator(s), Storage
    • Services included: Heat, Water, Gas, Parking, Insurance, Cable TV, Exterior Maintenance, Lawn Care, Scavenger, Snow Removal
    • HOA fee: $921 monthly
    Location
    • Region: Skokie

    Financial & listing details

    • Price per square foot: $222/sqft
    • Annual tax amount: $13,634
    • Date on market: 9/18/2024
    • Listing terms: Cash
    • Ownership: Condo

    Price history

    DateEventPrice
    10/24/2024Sold$395,000$222/sqft
    Source: MRED as distributed by MLS GRID #11847473 Report a problem
    10/17/2024Pending sale$395,000$222/sqft
    Source: MRED as distributed by MLS GRID #11847473 Report a problem
    9/23/2024Contingent$395,000$222/sqft
    Source: MRED as distributed by MLS GRID #11847473 Report a problem
    9/18/2024Listed for sale$395,000+46%$222/sqft
    Source: MRED as distributed by MLS GRID #11847473 Report a problem
    3/5/2014Sold$270,500$152/sqft
    Source: MRED as distributed by MLS GRID #08519829 Report a problem

    Public tax history

    Tax history is unavailable.

    Neighborhood: Downtown

    Nearby schools

    GreatSchools rating
    Schools provided by the listing agent
    • Elementary: Madison Elementary School
    • Middle: Lincoln Junior High School
    • High: Niles West High School
    • District: 69

    Source: MRED as distributed by MLS GRID. This data may not be complete. We recommend contacting the local school district to confirm school assignments for this home.

    Get a cash offer in 3 minutes
    Find out how much your home could sell for in as little as 3 minutes with a no-obligation cash offer.
    Estimated market value
    $415,400
    Get a cash offer in 3 minutes
    Find out how much your home could sell for in as little as 3 minutes with a no-obligation cash offer.
    Estimated market value
    $415,400