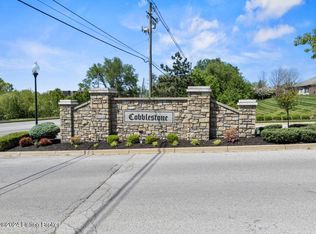
It's your time to experience the perfect blend of style, convenience, and carefree living! This absolutely gorgeous townhome-style condominium is tucked within one of the area's most desired communities, offering resort-style amenities including a clubhouse, pool, library, and fitness center. Designed for a true lock-and-leave lifestyle, Cobblestone provides worry-free living just moments from shopping, restaurants, groceries, cafés, schools, hospitals, and easy expressway access — everything you need within a mile. Step inside the welcoming foyer, where an art niche adds a designer touch and a powder room is conveniently placed for guests. The open-concept layout unfolds beautifully into a comfortable living area flowing into a stylish kitchen complete with a full appliance package, granite countertops, designer backsplash and pantry, with generous dining area. A sliding glass door fills the room with natural light and opens to a private patio, perfect for al fresco dining or morning coffee. Upstairs, a split staircase leads to a lofted den or office nook, offering flexibility for work or relaxation. The primary suite impresses with its spacious design, walk-in closet, and a split vanity configuration--one thoughtfully styled as a dressing area. Two additional bedrooms (one featuring a charming wainscoted accent wall) share a well-appointed hall bathroom. A laundry room with extra storage adds everyday convenience, while the attached two-car garage provides even more functionality and storage. Beautifully maintained and truly move-in ready, this exceptional townhome delivers the best of modern comfort and timeless appeal. Experience the lifestyle you've been waiting for today--schedule your private showing before it's gone!
Sold for $325,000
$325,000
5105 Magdalen Sq, Louisville, KY 40241
3beds
1,686sqft
Condominium
Built in 2002
-- sqft lot
$316,100 Zestimate®
$193/sqft
$2,068 Estimated rent
Home value
$316,100
$288,000 - $345,000
$2,068/mo
Zestimate® history
Owner options
List your home for rent
$2,068/mo
Rent Zestimate®
Find your next renter with Zillow Rental Manager. Plus, with online applications, you can quickly screen prospective tenants – for free.
$2,068/mo
Rent Zestimate®
Refinance and save
$2,034/mo
Est. payment
Refinancing to a lower rate could help reduce your monthly payments and save thousands over the life of the loan.
$2,034/mo
Est. payment
Explore your selling options
Work with a Zillow partner agent
Leverage their expertise and Zillow's premium Showcase listings to get your home seen by more buyers.
Get startedList with your own agent
Get your home in front of millions of buyers by listing it on Zillow.
Learn how to do itSell it yourself
Take full control of how buyers see your home on Zillow by listing For Sale by Owner (FSBO).
List your homeWhat's special
Zillow last checked:
Listing updated:
Listed by:
Jennifer Carroll 502-420-5000,
Semonin Realtors
Bought with:
Trish Segrest, 197924
Segrest Flaherty Realtors LLC
Source: Metro Search Inc. LLC DBA Apex MLS,MLS#: 1702839
Facts & features
Interior
Bedrooms & bathrooms
- Bedrooms: 3
- Bathrooms: 3
- Full bathrooms: 2
- 1/2 bathrooms: 1
Primary bedroom
- Description: Generous Size Bedroom and Walk-in Closet
- Level: Second
Bedroom
- Description: Bedroom 2 Custom Wainscoating Accent Wall
- Level: Second
Bedroom
- Description: Bedroom 3 Adjacent to Hall Full Bath
- Level: Second
Primary bathroom
- Description: Split Vanities/One with Dressing Area
- Level: Second
Half bathroom
- Description: Guest Powder Room with Pedestal Sink
- Level: First
Full bathroom
- Description: Full Guest Bathroom for Bedrooms 2 and 3
- Level: Second
Dining area
- Description: Dining Area Adjacent to Kitchen
- Level: First
Foyer
- Description: Inviting Foyer with Art Niche & Coat Closet
- Level: First
Kitchen
- Description: Granite Countertops, Tile Backslpash, Full Appliance Pkg
- Level: First
Living room
- Description: Generous Living Room with Slider Door to Patio
- Level: First
Loft
- Description: Great Den or Loft Office Space
- Level: Second
Heating
- Natural Gas
Cooling
- Central Air
Features
- Open Floorplan
- Basement: None
- Has fireplace: No
Interior area
- Total structure area: 1,686
- Total interior livable area: 1,686 sqft
- Finished area above ground: 1,686
- Finished area below ground: 0
Property
Parking
- Total spaces: 2
- Parking features: Attached, Entry Front, Driveway
- Attached garage spaces: 2
- Has uncovered spaces: Yes
Features
- Stories: 2
- Patio & porch: Patio
- Pool features: Association, Community
- Fencing: None
Lot
- Features: Covt/Restr
Details
- Parcel number: 335700125105
Construction
Type & style
- Home type: Condo
- Property subtype: Condominium
Materials
- Wood Frame, Brick
- Foundation: Slab
- Roof: Shingle
Condition
- Year built: 2002
Utilities & green energy
- Sewer: Public Sewer
- Water: Public
- Utilities for property: Electricity Connected, Natural Gas Connected
Community & HOA
Community
- Subdivision: Cobblestone
HOA
- Has HOA: Yes
- Amenities included: Clubhouse, Fitness Center, Pool
- Services included: Maintenance Grounds, Sewer, Trash, Water
Location
- Region: Louisville
Financial & listing details
- Price per square foot: $193/sqft
- Tax assessed value: $175,000
- Annual tax amount: $1,750
- Date on market: 11/7/2025
- Electric utility on property: Yes
Price history
| Date | Event | Price |
|---|---|---|
| 12/24/2025 | Listing removed | $334,900$199/sqft |
Source:  Semonin Realtors #1702839 Report a problem Semonin Realtors #1702839 Report a problem | ||
| 12/23/2025 | Pending sale | $334,900+3%$199/sqft |
Source:  Metro Search Inc. LLC DBA Apex MLS #1702839 Report a problem Metro Search Inc. LLC DBA Apex MLS #1702839 Report a problem | ||
| 12/19/2025 | Sold | $325,000-3%$193/sqft |
Source: Metro Search Inc. LLC DBA Apex MLS #1702839 Report a problem | ||
| 11/17/2025 | Contingent | $334,900$199/sqft |
Source: Metro Search Inc. LLC DBA Apex MLS #1702839 Report a problem | ||
| 11/7/2025 | Listed for sale | $334,900+18.8%$199/sqft |
Source: Metro Search Inc. LLC DBA Apex MLS #1702839 Report a problem | ||
| 8/5/2021 | Sold | $282,000+0.7%$167/sqft |
Source: Metro Search Inc. LLC DBA Apex MLS #1588589 Report a problem | ||
| 6/24/2021 | Pending sale | $280,000$166/sqft |
Source: Metro Search Inc. LLC DBA Apex MLS #1588589 Report a problem | ||
| 6/17/2021 | Listed for sale | $280,000+55.6%$166/sqft |
Source: Metro Search Inc. LLC DBA Apex MLS #1588589 Report a problem | ||
| 4/4/2014 | Listing removed | $179,900$107/sqft |
Source: RE/MAX Associates #1380218 Report a problem | ||
| 3/7/2014 | Price change | $179,900-1.2%$107/sqft |
Source: RE/MAX Associates #1380218 Report a problem | ||
| 1/24/2014 | Listed for sale | $182,000$108/sqft |
Source: RE/MAX Associates #1380218 Report a problem | ||
Public tax history
| Year | Property taxes | Tax assessment |
|---|---|---|
| 2013 | $1,750 | $175,000 |
| 2010 | $1,750 | $175,000 |
| 2009 | $1,750 | $175,000 |
| 2007 | -- | $175,000 +10.7% |
| 2006 | -- | $158,020 |
Find assessor info on the county website
Neighborhood: 40241
Nearby homes
- $320,0003 bd3 ba1.6k sqft4918 Merton Sq, Louisville, KY 40241Sold

- $315,0002 bd2 ba1.4k sqft5141 Magdalen Sq, Louisville, KY 40241Sold
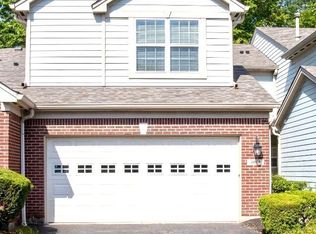
- $303,5003 bd3 ba1.6k sqft5018 Merton Sq, Louisville, KY 40241Sold
- $311,5003 bd3 ba1.6k sqft5010 Merton Sq, Louisville, KY 40241Sold

- $325,0003 bd3 ba1.6k sqft5135 Withorn Sq, Louisville, KY 40241Sold
- $305,0002 bd2 ba1.6k sqft5000 Kames Sq, Louisville, KY 40241Sold
- $320,0002 bd2 ba1.4k sqft5008 Merton Sq, Louisville, KY 40241Sold
- $301,0002 bd2 ba1.6k sqft5008 Ardossan Sq, Louisville, KY 40241Sold
Nearby schools
GreatSchools rating
- 8/10Norton Commons ElementaryGrades: PK-5Distance: 0.8 mi
- 4/10Kammerer Middle SchoolGrades: 6-8Distance: 3.8 mi
- 8/10Ballard High SchoolGrades: 9-12Distance: 4.1 mi


Get pre-qualified for a loan
At Zillow Home Loans, we can pre-qualify you in as little as 5 minutes with no impact to your credit score.An equal housing lender. NMLS #10287.
Sell for more on Zillow
Get a Zillow Showcase℠ listing at no additional cost and you could sell for .
$316,100
2% more
+$6,322
With Zillow Showcase(estimated)
$322,422
- Kentucky
- Jefferson County
- Louisville
- 40241
- 5105 Magdalen Sq
Nearby cities
Nearby neighborhoods
Nearby zip codes
Other Louisville Topics
