5105 Mendip St is a two-story Oceanside single family home set on a cul-de-sac lot. The kitchen wraps around a peninsula with wood cabinetry, a tiled backsplash, generous stone counter space, and stainless steel appliances, opening to living and dining areas finished with tile and wood-look flooring. A fireplace with built-in shelving anchors the main living room, adding warmth and everyday function. Upstairs, the primary bedroom connects to a full bathroom with a soaking tub, a separate walk-in shower, and a dual-sink vanity, while additional bedrooms share full and half bathrooms. A dedicated laundry room and owned solar panels add day-to-day efficiency, and the backyard gives room for outdoor use. An attached two-car garage completes this well-maintained residence with practical amenities throughout.
For sale
Price cut: $12K (9/10)
$938,000
5105 Mendip St, Oceanside, CA 92057
4beds
2,394sqft
Single Family Residence
Built in 2004
7,122 Square Feet Lot
$-- Zestimate®
$392/sqft
$125/mo HOA
What's special
Attached two-car garageFireplace with built-in shelvingGenerous stone counter spaceCul-de-sac lotStainless steel appliancesSeparate walk-in showerTiled backsplash
- 46 days
- 660
- 26
Likely to sell faster than
Zillow last checked:
Listing updated:
Listed by:
Lisa Soltesz DRE #02280080 lisa@opendoor.com,
Opendoor Brokerage Inc.
Source: SDMLS,MLS#: 260020201 Originating MLS: SDMLS
Originating MLS: SDMLSFacts & features
Interior
Bedrooms & bathrooms
- Bedrooms: 4
- Bathrooms: 3
- Full bathrooms: 2
- 1/2 bathrooms: 1
Heating
- Fireplace, Forced Air Unit
Cooling
- Central Forced Air
Appliances
- Included: Dishwasher, Counter Top
- Laundry: Washer Hookup
Interior area
- Total structure area: 2,394
- Total interior livable area: 2,394 sqft
Video & virtual tour
Property
Parking
- Total spaces: 2
- Parking features: Attached, Garage
- Garage spaces: 2
Features
- Levels: 2 Story
- Pool features: Community/Common, N/K
- Fencing: Wood
Lot
- Size: 7,122 Square Feet
Details
- Parcel number: 1225101100
- Zoning: R-1:SINGLE
- Zoning description: R-1:SINGLE
- Special conditions: Standard
Construction
Type & style
- Home type: SingleFamily
- Property subtype: Single Family Residence
Materials
- Wood
- Roof: Tile/Clay
Condition
- Year built: 2004
Utilities & green energy
- Sewer: Sewer Connected
- Water: Public
Community & HOA
Community
- Subdivision: Unknown (999)
HOA
- Services included: Common Area Maintenance
- HOA fee: $125 monthly
- HOA name: Arrowood Master Homeowner
Location
- Region: Oceanside
Financial & listing details
- Price per square foot: $392/sqft
- Tax assessed value: $639,359
- Date on market: 8/18/2026
- Listing terms: Cash,Conventional,VA
Estimated market value
Not available
Estimated sales range
Not available
Not available
Price history
| Date | Event | Price |
|---|---|---|
| 9/10/2026 | Price change | $938,000-1.3%$392/sqft |
Source:  SDMLS #260020201 Report a problem SDMLS #260020201 Report a problem | ||
| 8/18/2026 | Listed for sale | $950,000+2.7%$397/sqft |
Source: SDMLS #260020201 Report a problem | ||
| 8/3/2026 | Sold | $925,000+71.1%$386/sqft |
Source: Public Record Report a problem | ||
| 8/18/2016 | Sold | $540,500+35.5%$226/sqft |
Source: Public Record Report a problem | ||
| 8/12/2008 | Sold | $399,000-10.9%$167/sqft |
Source: Public Record Report a problem | ||
| 5/12/2004 | Sold | $448,000$187/sqft |
Source: Public Record Report a problem | ||
Public tax history
| Year | Property taxes | Tax assessment |
|---|---|---|
| 2026 | -- | $639,359 +2% |
| 2025 | $6,082 -1.9% | $626,824 +2% |
| 2024 | $6,202 +2% | $614,534 +2% |
| 2023 | $6,083 -21.6% | $602,486 +2% |
| 2022 | $7,759 -0.3% | $590,673 +2% |
| 2021 | $7,782 +2.7% | $579,092 +1% |
| 2020 | $7,576 +22.3% | $573,155 +2% |
| 2019 | $6,194 -15.4% | $561,918 +2% |
| 2018 | $7,320 +0% | $550,901 +2% |
| 2017 | $7,320 +21.5% | $540,100 +24.4% |
| 2016 | $6,027 +2.3% | $434,031 +1.5% |
| 2015 | $5,892 +6.1% | $427,512 +6.9% |
| 2014 | $5,552 | $400,000 +6.7% |
| 2013 | -- | $375,000 |
| 2012 | -- | $375,000 |
| 2011 | -- | $375,000 |
| 2010 | -- | $375,000 -6% |
| 2009 | -- | $399,000 -11.3% |
| 2008 | -- | $450,000 -6% |
| 2007 | -- | $478,509 +2% |
| 2006 | -- | $469,128 +2% |
| 2005 | -- | $459,930 +940.8% |
| 2004 | -- | $44,189 |
Find assessor info on the county website
Monthly payment
Est. payment
Payment breakdown
Explore the cost of this home by adjusting the details. Changes won't be saved.Climate risks
Neighborhood: North Valley
Similar homes
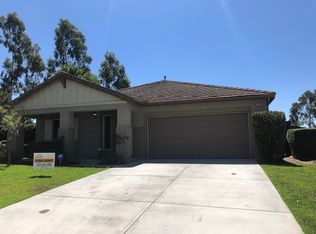
- $989,0004 bd2 ba2k sqft1009 Longfellow Ct, Oceanside, CA 92057For Sale
 MLS ID #NDP2608924, Frances Mouser, eXp Realty of California, Inc. CRMLS
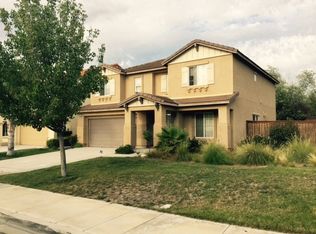
 - $960,0004 bd3 ba2.3k sqft316 Spring Canyon Way, Oceanside, CA 92057For Sale
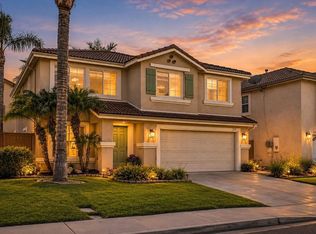 MLS ID #NDP2609210, Steve Ploetz, Realty ONE Group Pacific. CRMLS
 - $989,0004 bd3 ba2.6k sqft943 Manteca Dr, Oceanside, CA 92057For Sale
 MLS ID #NDP2608312, Ryan Street, LPT Realty. CRMLS
 - $950,0003 bd2 ba1.8k sqftDouglas Crossing, Oceanside, CA 92057For Sale
 MLS ID #260022669, Connie Sundstrom, Coldwell Banker Realty. SDMLS
