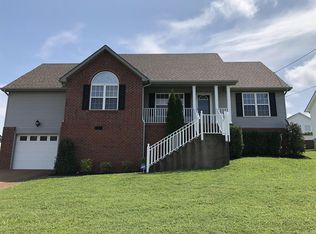
Welcome to this 5105 Mountain Breeze Ct, conveniently located less than 10 minutes from Parkway Town Center and the Tanger Outlet Mall. This well-maintained residence beautifully blends charm and functionality. The main floor features a large living room, inviting eat-in kitchen with a bar, and a versatile bonus room that expands the living space. Fresh paint throughout enhances the home’s modern appeal. Upstairs, the spacious master bedroom is filled with natural light and offers two large closets, one which contains connections to an entire home stereo. The master bath is appointed with a luxurious jacuzzi tub, a linen closet, and a separate walk-in closet for added convenience.
A hidden playroom with additional storage is cleverly tucked inside one of the bedroom closets. Enjoy the privacy of a large, fenced backyard and sprawling back deck, with both covered and uncovered portions perfect for outdoor activities. The walk-in crawlspace also includes a workshop with electrical outlets and a poured concrete floor, ideal for DIY projects. Whether you are entertaining, relaxing, or simply enjoying daily life, this home provides the perfect setting to make lasting memories.
*Seller to provide credit for kitchen appliances and $3k towards new flooring*
Closed
$395,000
5105 Mountain Breeze Ct, La Vergne, TN 37086
3beds
1,695sqft
Single Family Residence, Residential
Built in 2002
0.35 Acres Lot
$396,000 Zestimate®
$233/sqft
$2,322 Estimated rent
Home value
$396,000
$372,000 - $424,000
$2,322/mo
Zestimate® history
Owner options
List your home for rent
$2,322/mo
Rent Zestimate®
Find your next renter with Zillow Rental Manager. Plus, with online applications, you can quickly screen prospective tenants – for free.
$2,322/mo
Rent Zestimate®
Refinance and save
$2,326/mo
Est. payment
Refinancing to a lower rate could help reduce your monthly payments and save thousands over the life of the loan.
$2,326/mo
Est. payment
Explore your selling options
Work with a Zillow partner agent
Leverage their expertise and Zillow's premium Showcase listings to get your home seen by more buyers.
Get startedList with your own agent
Get your home in front of millions of buyers by listing it on Zillow.
Learn how to do itSell it yourself
Take full control of how buyers see your home on Zillow by listing For Sale by Owner (FSBO).
List your homeWhat's special
Sprawling back deckLarge fenced backyardSeparate walk-in closetInviting eat-in kitchenVersatile bonus roomTwo large closetsFilled with natural light
Zillow last checked:
Listing updated:
Listed by:
Josh Wright 615-678-9283,
Compass RE,
Tim Creedon 615-864-0625,
Compass RE
Bought with:
Cing Nuam Lun, 381316
Zach Taylor Real Estate
Source: RealTracs MLS as distributed by MLS GRID,MLS#: 2974161
Facts & features
Interior
Bedrooms & bathrooms
- Bedrooms: 3
- Bathrooms: 3
- Full bathrooms: 2
- 1/2 bathrooms: 1
Heating
- Central
Cooling
- Ceiling Fan(s), Central Air
Appliances
- Included: None
Features
- Flooring: Wood, Vinyl
- Basement: None,Crawl Space
- Number of fireplaces: 1
- Fireplace features: Living Room
Interior area
- Total structure area: 1,695
- Total interior livable area: 1,695 sqft
- Finished area above ground: 1,695
Property
Parking
- Total spaces: 6
- Parking features: Garage Door Opener, Garage Faces Front, Driveway
- Attached garage spaces: 2
- Uncovered spaces: 4
Features
- Levels: One
- Stories: 2
- Patio & porch: Deck, Covered, Porch
- Fencing: Back Yard
Lot
- Size: 0.35 Acres
- Dimensions: 68.35 x 137.68 IRR
Details
- Parcel number: 029G F 03400 R0018421
- Special conditions: Standard
Construction
Type & style
- Home type: SingleFamily
- Property subtype: Single Family Residence, Residential
Materials
- Brick, Vinyl Siding
Condition
- New construction: No
- Year built: 2002
Utilities & green energy
- Sewer: Public Sewer
- Water: Public
- Utilities for property: Water Available
Community & HOA
Community
- Subdivision: Summit View Sec 1
HOA
- Has HOA: No
Location
- Region: La Vergne
Financial & listing details
- Price per square foot: $233/sqft
- Tax assessed value: $295,100
- Annual tax amount: $1,780
- Date on market: 8/14/2025
Price history
| Date | Event | Price |
|---|---|---|
| 9/11/2025 | Sold | $395,000-1.2%$233/sqft |
Source:  RealTracs MLS as distributed by MLS GRID #2974161 Report a problem RealTracs MLS as distributed by MLS GRID #2974161 Report a problem | ||
| 8/19/2025 | Contingent | $399,900$236/sqft |
Source: RealTracs MLS as distributed by MLS GRID #2974161 Report a problem | ||
| 8/14/2025 | Listed for sale | $399,900$236/sqft |
Source: RealTracs MLS as distributed by MLS GRID #2974161 Report a problem | ||
| 8/13/2025 | Listing removed | $399,900$236/sqft |
Source: RealTracs MLS as distributed by MLS GRID #2938768 Report a problem | ||
| 8/7/2025 | Price change | $399,900-2.5%$236/sqft |
Source: RealTracs MLS as distributed by MLS GRID #2938768 Report a problem | ||
| 7/11/2025 | Listed for sale | $410,000+187.7%$242/sqft |
Source: RealTracs MLS as distributed by MLS GRID #2938768 Report a problem | ||
| 11/7/2008 | Sold | $142,500-17.2%$84/sqft |
Source: Public Record Report a problem | ||
| 6/5/2008 | Listing removed | $172,000$101/sqft |
Source: Century 21 #968214 Report a problem | ||
| 4/17/2008 | Listed for sale | $172,000$101/sqft |
Source: Century 21 #968214 Report a problem | ||
Public tax history
| Year | Property taxes | Tax assessment |
|---|---|---|
| 2025 | $1,780 | $73,775 |
| 2024 | $1,780 +1.1% | $73,775 +1.1% |
| 2023 | $1,761 +12.1% | $72,975 |
| 2022 | $1,571 +1.5% | $72,975 +38.2% |
| 2021 | $1,547 | $52,800 |
| 2020 | $1,547 +39.6% | $52,800 |
| 2019 | $1,108 -25.3% | $52,800 |
| 2018 | $1,483 +10.8% | $52,800 +43.2% |
| 2017 | $1,338 | $36,875 |
| 2016 | $1,338 -0.7% | $36,875 |
| 2015 | $1,348 | $36,875 -0.9% |
| 2013 | $1,348 +4.4% | $37,200 |
| 2012 | $1,291 +0.1% | $37,200 |
| 2011 | $1,289 +16.9% | $37,200 |
| 2010 | $1,103 -5.3% | $37,200 -6.1% |
| 2008 | $1,164 | $39,600 |
| 2007 | $1,164 +2.7% | $39,600 +2.7% |
| 2006 | $1,134 +2.1% | $38,575 +14.6% |
| 2005 | $1,110 | $33,649 |
| 2004 | $1,110 | $33,649 |
| 2002 | $1,110 | $33,649 +417.7% |
| 2001 | -- | $6,500 -75% |
| 2000 | -- | $26,000 |
Find assessor info on the county website
Neighborhood: 37086
Nearby homes
- $399,1004 bd3 ba1.9k sqft5103 Mountain Breeze Ct, La Vergne, TN 37086Off Market
- $405,8004 bd3 ba2.1k sqft5107 Mountain Breeze Ct, La Vergne, TN 37086Off Market
- $356,8003 bd2 ba1.3k sqft6130 Steve Scarlett Pl, La Vergne, TN 37086Off Market
- $346,5003 bd2 ba1.3k sqft6128 Steve Scarlett Pl, La Vergne, TN 37086Off Market
- $340,900-- bd2 ba1.4k sqft6132 Steve Scarlett Pl, La Vergne, TN 37086Off Market
- $373,000-- bd3 ba1.7k sqft5109 Mountain Breeze Ct, La Vergne, TN 37086Off Market
- $377,4003 bd2 ba1.9k sqft5101 Mountain Breeze Ct, La Vergne, TN 37086Off Market
- $409,4003 bd2 ba2k sqft5104 Mountain Breeze Ct, La Vergne, TN 37086Off Market
Nearby schools
GreatSchools rating
- 7/10Rock Springs Elementary SchoolGrades: PK-5Distance: 1.6 mi
- 7/10Rock Springs Middle SchoolGrades: 6-8Distance: 2.4 mi
- 8/10Stewarts Creek High SchoolGrades: 9-12Distance: 4.6 mi
Schools provided by the listing agent
- Elementary: Rock Springs Elementary
- Middle: Rock Springs Middle School
- High: Lavergne High School
Source: RealTracs MLS as distributed by MLS GRID. This data may not be complete. We recommend contacting the local school district to confirm school assignments for this home.
Get a cash offer in 3 minutes
Find out how much your home could sell for in as little as 3 minutes with a no-obligation cash offer.
Estimated market value
$396,000
Get a cash offer in 3 minutes
Find out how much your home could sell for in as little as 3 minutes with a no-obligation cash offer.
Estimated market value
$396,000
- Tennessee
- Rutherford County
- La Vergne
- 37086
- 5105 Mountain Breeze Ct
Nearby cities
Nearby zip codes
Other La Vergne Topics
