Welcome to this spacious 4-bedroom, 3-bath rancher in desirable Fraser Estates! Situated on a generous 0.24-acre lot, this home offers comfortable living with plenty of space inside and out. The open main floor features hardwood floors, open concept living room with vaulted ceilings, and a bright kitchen with an island, abundant cabinetry, and informal dining. The primary suite includes a walk-in closet and private bath. The finished lower level expands your living space with a large family room, egress bedroom, full bathroom, and additional storage space. Step outside to enjoy the newer back deck overlooking the expansive backyard - perfect for entertaining, gardening, pets, or play. The oversized 3-car garage provides plenty of room for vehicles and hobbies. Conveniently located near shopping, restaurants, parks, schools, the Centennial Trail, Spokane Valley, and downtown, this home is move-in ready!
Pending
$509,000
5105 N Boeing Dr, Spokane, WA 99206
4beds
3baths
2,786sqft
:
Get pre-qualified$3,166/mo
Single Family Residence
Built in 2007
10,300 Square Feet Lot
$509,800 Zestimate®
$183/sqft
$25/mo HOA
What's special
Informal diningHardwood floorsEgress bedroomAbundant cabinetryAdditional storage space
- 13 days |
- 631 |
- 22 |
Zillow last checked:
Listing updated:
Listed by:
Jennifer Clemens Phone:509-230-8889,
Keller Williams Spokane - Main
Source: SMLS as distributed by MLS GRID,MLS#: 202620734
Facts & features
Interior
Bedrooms & bathrooms
- Bedrooms: 4
- Bathrooms: 3
Basement
- Level: Basement
First floor
- Level: First
- Area: 1446 Square Feet
Heating
- Natural Gas, Forced Air
Cooling
- Central Air
Appliances
- Included: Free-Standing Range, Double Oven, Dishwasher, Refrigerator, Disposal, Microwave
Features
- Cathedral Ceiling(s)
- Flooring: Wood
- Basement: Full,Finished,Daylight,Rec/Family Area
- Number of fireplaces: 1
- Fireplace features: Gas
Interior area
- Total structure area: 2,786
- Total interior livable area: 2,786 sqft
Video & virtual tour
Property
Parking
- Total spaces: 3
- Parking features: Attached, Garage Door Opener
- Garage spaces: 3
Features
- Levels: One
- Stories: 1
- Fencing: Fenced Yard
- Has view: Yes
- View description: Territorial
Lot
- Size: 10,300 Square Feet
- Features: Views, Sprinkler - Automatic, Oversized Lot
Details
- Parcel number: 46323.1515
Construction
Type & style
- Home type: SingleFamily
- Architectural style: Ranch
- Property subtype: Single Family Residence
Materials
- Stone Veneer, Siding, Fiber Cement
- Roof: Composition
Condition
- New construction: No
- Year built: 2007
Community & HOA
Community
- Subdivision: Fraser Estates
HOA
- Has HOA: Yes
- HOA fee: $300 annually
Location
- Region: Spokane
Financial & listing details
- Price per square foot: $183/sqft
- Tax assessed value: $390,000
- Annual tax amount: $4,903
- Date on market: 7/10/2026
- Listing terms: FHA,VA Loan,Conventional,Cash
- Road surface type: Paved
Estimated market value
$509,800
$484,000 - $535,000
$2,710/mo
Price history
| Date | Event | Price |
|---|---|---|
| 7/14/2026 | Pending sale | $509,000$183/sqft |
Source:  SMLS as distributed by MLS GRID #202620734 Report a problem SMLS as distributed by MLS GRID #202620734 Report a problem | ||
| 7/10/2026 | Listed for sale | $509,000+90.3%$183/sqft |
Source: SMLS as distributed by MLS GRID #202620734 Report a problem | ||
| 2/27/2008 | Sold | $267,500$96/sqft |
Source: Public Record Report a problem | ||
Public tax history
| Year | Property taxes | Tax assessment |
|---|---|---|
| 2024 | $4,746 +3.1% | $390,000 +0.6% |
| 2023 | $4,603 +3.5% | $387,500 +3.3% |
| 2022 | $4,450 +20.8% | $375,000 +20.6% |
| 2021 | $3,682 -7% | $311,000 +26% |
| 2020 | $3,959 +14.6% | $246,900 +7.3% |
| 2019 | $3,454 | $230,100 +5% |
| 2018 | $3,454 -11.6% | $219,200 +7% |
| 2017 | $3,907 +22.1% | $204,800 +1% |
| 2016 | $3,199 +3.3% | $202,800 +6.7% |
| 2015 | $3,096 | $190,100 +2% |
| 2014 | $3,096 | $186,400 |
| 2013 | $3,096 -10.1% | -- |
| 2011 | $3,443 -7.3% | -- |
| 2010 | $3,715 | -- |
| 2009 | $3,715 +57.8% | -- |
| 2008 | $2,353 | -- |
| 2007 | $2,353 | $150,600 |
Find assessor info on the county website
Monthly payment
Est. payment
Payment breakdown
Explore the cost of this home by adjusting the details. Changes won't be saved.Climate risks
Neighborhood: 99206
Nearby schools
GreatSchools rating
- 6/10Pasadena Park Elementary SchoolGrades: 1-5Distance: 0.6 mi
- 3/10Centennial Middle SchoolGrades: 6-8Distance: 2.8 mi
- 5/10West Valley High SchoolGrades: 9-12Distance: 1.5 mi
Schools provided by the listing agent
- Elementary: Pasadena Park
- Middle: Centennial
- High: West Valley
- District: West Valley
Source: SMLS as distributed by MLS GRID. This data may not be complete. We recommend contacting the local school district to confirm school assignments for this home.
- $408,8003 bd-- ba-- sqft5105 N Boeing Rd, Spokane, WA 99206Off Market
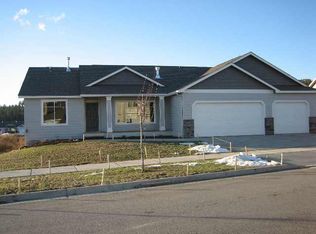
- $395,3002 bd2 ba1.1k sqft5109 N Boeing Dr, Spokane, WA 99206Off Market
- $449,3004 bd3 ba-- sqft5113 N Boeing Rd, Spokane, WA 99206Off Market
- $408,8003 bd-- ba-- sqft5125 N Boeing Rd, Spokane, WA 99206Off Market
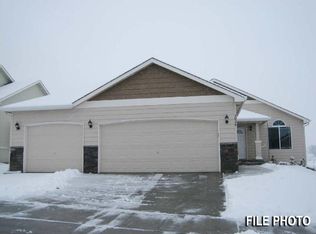
- $661,3003 bd3 ba1.8k sqft5106 N Stout Ct, Spokane, WA 99206Off Market
- $494,1004 bd3 ba2.3k sqft5113 N Boeing Dr, Spokane, WA 99206Off Market
- $454,6004 bd3 ba1.9k sqft5106 N Boeing Rd, Spokane, WA 99206Off Market
- $579,3005 bd3 ba4.6k sqft5118 N Stout Ct, Spokane, WA 99206Off Market
A local agent can set up tours, give advice and negotiate with sellers.
Similar homes
- $577,0004 bd3 ba3.2k sqft5117 N Stout Ct, Spokane, WA 99206For Sale
 MLS ID #202618982, Natalia Seefeldt, Regal Real Estate. SMLS as distributed by MLS GRID
 - $525,0004 bd3 ba2.6k sqft8704 E Parkside Ln, Spokane, WA 99217For Sale
 MLS ID #202620936, Steven Kepler, Windermere Liberty Lake. SMLS as distributed by MLS GRID
 - $485,0003 bd3 ba2.2k sqft11405 E 42nd Ct, Spokane, WA 99206For Sale
 MLS ID #202621303, Carla Bonney, Realty One Group Eclipse. SMLS as distributed by MLS GRID
 - $459,0004 bd2 ba1.9k sqft2823 S Bates Rd, Spokane, WA 99206For Sale
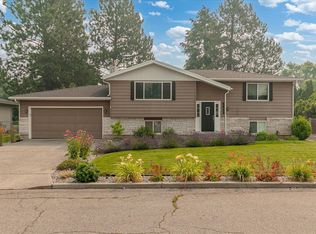 MLS ID #202621317, Stuart Prey, Prime Real Estate Group. SMLS as distributed by MLS GRID
 - $449,9003 bd3 ba3k sqft5202 N Riblet View Ln, Spokane, WA 99212For SaleMLS ID #202620256, Julie Weaver, Windermere North. SMLS as distributed by MLS GRID
- $469,0004 bd3 ba2.3k sqft10816 E 31st Ave, Spokane, WA 99206For SaleMLS ID #202619974, Jodi McKenzie, Silvercreek Realty Group. SMLS as distributed by MLS GRID
- $465,0004 bd2 ba2k sqft3505 S Fox Rd, Spokane, WA 99206For SaleMLS ID #202619575, Jonathan Walker, Keller Williams Spokane - Main. SMLS as distributed by MLS GRID
- $514,9004 bd3 ba2.9k sqft12018 N Korey Ln, Spokane, WA 99218For SaleMLS ID #202620249, Lou Dunham, John L Scott, Inc.. SMLS as distributed by MLS GRID
- $464,0004 bd3 ba2.4k sqft4324 N Upland Ct, Spokane, WA 99216For SaleMLS ID #202618692, Chelsey Graves, Avalon 24 Real Estate. SMLS as distributed by MLS GRID
- $509,0004 bd2 ba2.6k sqft5721 S Moran Dr, Spokane, WA 99223For SaleMLS ID #202620768, Maria Walker, Windermere Manito, LLC. SMLS as distributed by MLS GRID
- $450,0003 bd2 ba3.8k sqft2925 S Skipworth Rd, Spokane, WA 99206For SaleMLS ID #202618957, Kim Hynes, Windermere Valley. SMLS as distributed by MLS GRID
- $539,9004 bd3 ba2.4k sqft1224 N Stevenson Rd, Liberty Lake, WA 99019For SaleMLS ID #202620802, Jonathan Walker, Keller Williams Spokane - Main. SMLS as distributed by MLS GRID
- $549,9505 bd3 ba3k sqft4417 E Woodglen Rd, Mead, WA 99021For SaleMLS ID #202620756, Brad Spears, Home Sales Spokane. SMLS as distributed by MLS GRID
- $394,9005 bd3 ba1.6k sqft11708 E Marietta Ln, Spokane Valley, WA 99206For SaleMLS ID #202615773, Alex Gavrilovici, Amplify Real Estate Services. SMLS as distributed by MLS GRID
- $525,0005 bd3 ba2.5k sqft805 E Tudor Ct, Spokane, WA 99208For SaleMLS ID #202619187, Shane Bangle, Keller Williams Spokane - Main. SMLS as distributed by MLS GRID
- $479,0005 bd3 ba2.3k sqft6004 W Wind River Dr, Spokane, WA 99208For SaleMLS ID #202620325, Tessa Migrala, First Look Real Estate. SMLS as distributed by MLS GRID
- $730,0004 bd4 ba3.8k sqft3615 S Sunderland Rd, Spokane, WA 99206For SaleMLS ID #202620103, Cambria Henry, Haven Real Estate Group. SMLS as distributed by MLS GRID
- $464,9503 bd2 ba1.5k sqft13512 E Boone Ave, Spokane, WA 99216For SaleMLS ID #202620020, Stacey Siep, Keller Williams Spokane - Main. SMLS as distributed by MLS GRID
- $525,0005 bd4 ba2.1k sqft18520 E 9th Ct, Spokane Valley, WA 99016For SaleMLS ID #202619089, Matthew Brunner, REAL Broker LLC. SMLS as distributed by MLS GRID
- $474,9995 bd3 ba2.3k sqft9921 N Wieber Dr, Spokane, WA 99208For SaleMLS ID #202619363, Erin Johnston, Windermere Liberty Lake. SMLS as distributed by MLS GRID
