Skip main navigation
Sold
  • Listed by: Real Broker LLC • Mark Hein • 425-218-8315
    Bought with: ZNonMember-Office-MLS
    Zestimate®
    $541,000

    5105 N Keller Road, Spokane, WA 99216

    5beds
    3,392sqft
    Single Family Residence
    Built in 1978
    0.36 Acres Lot
    $541,000 Zestimate®
    $159/sqft
    $3,910 Estimated rent

    Home value

    $541,000

    $509,000 - $573,000

    $3,910/mo

    Zestimate® history
    Loading
    Loading...

    Owner options

    List your home for rent

    $3,910/mo

    Rent Zestimate®

    Find your next renter with Zillow Rental Manager. Plus, with online applications, you can quickly screen prospective tenants – for free.

    Learn more

    $3,910/mo

    Rent Zestimate®

    Refinance and save

    $3,491/mo

    Est. payment

    Refinancing to a lower rate could help reduce your monthly payments and save thousands over the life of the loan.

    See today's rates

    $3,491/mo

    Est. payment

    Explore your selling options

    Work with a Zillow partner agent

    Leverage their expertise and Zillow's premium Showcase listings to get your home seen by more buyers.

    Get started

    List with your own agent

    Get your home in front of millions of buyers by listing it on Zillow.

    Learn how to do it

    Sell it yourself

    Take full control of how buyers see your home on Zillow by listing For Sale by Owner (FSBO).

    List your home

    What's special

    Contemporary lighting throughoutFinished bonus storage areaFour additional bedroomsBeautiful sunset viewsFinished garageThree updated bathroomsSpacious primary suite
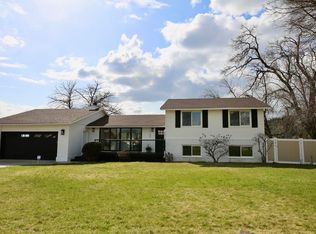
    Welcome to West Farms, where this beautifully updated 5-bedroom home offers the perfect blend of modern style, thoughtful updates, and everyday functionality. The open-concept design creates an inviting flow between the living, dining, and kitchen areas featuring updated cabinetry, countertops, appliances, flooring, and contemporary lighting throughout. The spacious primary suite offers a relaxing retreat with a spa-inspired bath and large walk-in closet. Four additional bedrooms provide flexibility for guests, home office space, hobbies, or other lifestyle needs. Enjoy movie nights in the dedicated theater room or unwind on the expansive deck overlooking the fully landscaped and fenced backyard with beautiful sunset views. Additional features include three updated bathrooms, finished bonus storage area, central vacuum, tankless water heater, finished garage, updated exterior paint, and newer windows that fill the home with natural light. This meticulously maintained, move-in ready home offers exceptional comfort, quality, and pride of ownership in one of Spokane's most desirable neighborhoods.

    Zillow last checked:

    Listing updated:

    Listed by:

    Mark Hein 425-218-8315 markhein31@gmail.com,

    Real Broker LLC

    Bought with:

    Non Member ZDefault

    ZNonMember-Office-MLS

    Source: NWMLS as distributed by MLS GRID,MLS#: 2567839MLS Logo

    Facts & features

    Interior

    Bedrooms & bathrooms
    • Bedrooms: 5
    • Bathrooms: 3
    • Full bathrooms: 1
    • 3/4 bathrooms: 2
    Primary bedroom
    • Level: Second
    Bedroom
    • Level: Second
    Bedroom
    • Level: Lower
    Bedroom
    • Level: Lower
    Bedroom
    • Level: Second
    Bathroom full
    • Level: Second
    Bathroom three quarter
    • Level: Lower
    Bathroom three quarter
    • Level: Second
    Other
    • Level: Lower
    Bonus room
    • Level: Lower
    Den office
    • Level: Second
    Dining room
    • Level: Main
    Entry hall
    • Level: Main
    Family room
    • Level: Main
    Kitchen with eating space
    • Level: Main
    Living room
    • Level: Main
    Utility room
    • Level: Lower
    Heating
    • Fireplace, 90%+ High Efficiency, Forced Air, Electric, Natural Gas
    Cooling
    • Forced Air, High Efficiency (Unspecified)
    Appliances
    • Included: Dishwasher, Microwave, Refrigerator, Stove(s)/Range(s), Tankless Water Heater, Dishwasher(s), Microwave(s), Refrigerator(s)
    Features
    • Bath Off Primary, Ceiling Fan(s), Dining Room
    • Flooring: Vinyl Plank, Carpet
    • Basement: Finished
    • Number of fireplaces: 1
    • Fireplace features: Electric, Main Level: 1, Fireplace
    Interior area
    • Total structure area: 3,392
    • Total interior livable area: 3,392 sqft

    Property

    Parking
    • Total spaces: 6
    • Parking features: Attached Garage, Off Street
    • Has attached garage: Yes
    • Covered spaces: 2
    • Uncovered spaces: 4
    Features
    • Levels: Multi/Split
    • Entry location: Main
    • Patio & porch: Bath Off Primary, Ceiling Fan(s), Dining Room, Fireplace, Sprinkler System
    • Has view: Yes
    • View description: Territorial
    Lot
    • Size: 0.36 Acres
    • Features: Paved, Deck, Fenced-Fully, Gas Available, Sprinkler System
    • Topography: Level
    Details
    • Parcel number: 463443502
    • Special conditions: Standard

    Construction

    Type & style
    • Home type: SingleFamily
    • Architectural style: Multi Level
    • Property subtype: Single Family Residence
    Materials
    • Brick, Wood Siding
    • Roof: Composition
    Condition
    • Year built: 1978

    Utilities & green energy

    • Electric: Company: Avista
    • Sewer: Available, Sewer Connected, Company: Spokane County
    • Water: Public, Company: Trentwood Irrigation
    • Utilities for property: Xfinity, Xfinity

    Community & HOA

    Community
    • Subdivision: Spokane Valley
    Location
    • Region: Spokane Valley

    Financial & listing details

    • Price per square foot: $159/sqft
    • Tax assessed value: $521,200
    • Annual tax amount: $5,057
    • Date on market: 8/19/2026
    • Listing terms: Conventional,FHA,VA Loan
    • Inclusions: Dishwasher(s), Microwave(s), Refrigerator(s), Stove(s)/Range(s)

    Price history

    DateEventPrice
    10/6/2026Sold$541,000-8.3%$159/sqft
    Source: NWMLS as distributed by MLS GRID #2567839 Report a problem
    8/29/2026Pending sale$589,900$174/sqft
    Source: SMLS as distributed by MLS GRID #202622805 Report a problem
    8/19/2026Listed for sale$589,900+7.3%$174/sqft
    Source: SMLS as distributed by MLS GRID #202622805 Report a problem
    10/17/2023Sold$550,000$162/sqft
    Source: Public Record Report a problem

    Public tax history

    YearProperty taxesTax assessment
    2025$5,264 +4.1%$521,200 +2.6%
    2024$5,057 -12%$508,000 -15.1%
    2023$5,748 $598,000
    Find assessor info on the county website

    Neighborhood: 99216

    Nearby schools

    GreatSchools rating
    Schools provided by the listing agent
    • Elementary: Trentwood Elem
    • Middle: EastVly Mid
    • High: East Vly High&Extens

    Source: NWMLS as distributed by MLS GRID. This data may not be complete. We recommend contacting the local school district to confirm school assignments for this home.

    Sell for more on Zillow
    Get a Zillow Showcase℠ listing at no additional cost and you could sell for .
    $541,000
    2% more
    +$10,820
    With Zillow Showcase(estimated)
    $551,820
    Sell for more on Zillow
    Get a Zillow Showcase℠ listing at no additional cost and you could sell for .
    $541,000
    2% more
    +$10,820
    With Zillow Showcase(estimated)
    $551,820