Skip main navigation
Sold
  • $455,000

    5105 N Richland Creek Rd, Solsberry, IN 47459

    3beds
    3,614sqft
    Residential, Single Family Residence
    Built in 2009
    4.01 Acres Lot
    $468,100 Zestimate®
    $126/sqft
    $3,192 Estimated rent

    Home value

    $468,100

    Estimated sales range

    Not available

    $3,192/mo

    Zestimate® history
    Loading
    Loading...

    Owner options

    List your home for rent

    $3,192/mo

    Rent Zestimate®

    Find your next renter with Zillow Rental Manager. Plus, with online applications, you can quickly screen prospective tenants – for free.

    Learn more

    $3,192/mo

    Rent Zestimate®

    Refinance and save

    $3,101/mo

    Est. payment

    Refinancing to a lower rate could help reduce your monthly payments and save thousands over the life of the loan.

    See today's rates

    $3,101/mo

    Est. payment

    Explore your selling options

    Work with a Zillow partner agent

    Leverage their expertise and Zillow's premium Showcase listings to get your home seen by more buyers.

    Get started

    List with your own agent

    Get your home in front of millions of buyers by listing it on Zillow.

    Learn how to do it

    Sell it yourself

    Take full control of how buyers see your home on Zillow by listing For Sale by Owner (FSBO).

    List your home

    What's special

    River birthSolid quartz vanity topTraditional cape cod dormersCozy front porchMaster bedroom suiteNew landscapingDecorative grass
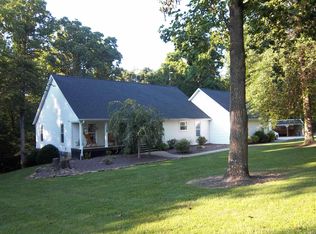
    Live and work in Four Acres of Rural Privacy with this beautiful Cape Cod Retreat. In the heart of quaint Solsberry, IN, with its rolling hills and lush landscapes, the property includes 3,328 SF, 3 BRs, 3.5 Baths, a 4-Car Attached Garage with Living Space, and a Shed Outbuilding that could double as Gardening Shed, a Craft Room, or a Studio. Built in 2009, this property is abundant in storage and is a testament to quality craftsmanship and thoughtful design. The Home's spacious Main Floor features a sizeable Great Room with Fireplace, a Kitchen with new quartz stone counter tops and stainless steel appliances, and a breathtaking Sun Room with gorgeous views of the woods. Master Bedroom Suite on the Main Level features a jetted garden tub, tiled shower with dual shower heads, and an 8-ft-long dual vanity with solid quartz vanity top and all new faucets. Office comes with built in desks, including a drafting desk, and could be used as a 4th Bedroom. The Main Floor also features a Laundry Room and Guest Bath, and a cozy front porch for quiet nights. Upper Level features traditional Cape Cod Dormers, with 2 Bedrooms, and a Full Bath with a tub/shower combination. Attached 4-Car Garage comes with lots of closets and built-in's. Garage also features a 2nd Kitchen and Full Bath, along with another Large Unfinished Room over the 3rd and 4th garage bays. Subdivision is a warm community tucked away in the woods and hosts regular gathers in its Community Park. Property is eligible for USDA financing with 0% Property Updates include new 95% Efficient Furnace in 2022, a Mini-Splitter heating and cooling system for the Sun Room in 2022 that keeps it comfortable all year round, new Blown-In Foam Insulation in 2025, new Landscaping in 2025 that includes a retaining wall, rock beds, decorative grass, a river birth, flowering bushes, and roses that bloom all the way to the first frost. In 2025, the Crawl Space was totally Encapsulated and a 2nd Sump Pump was added.

    Zillow last checked:

    Listing updated:

    Listed by:

    Janet Giles 317-997-7404,

    Your Realty Link, LLC,

    Daniel Fenton,

    Your Realty Link, LLC

    Bought with:

    Non-BLC Member

    MIBOR REALTOR® Association

    Source: MIBOR as distributed by MLS GRID,MLS#: 22053021MLS Logo

    Facts & features

    Interior

    Bedrooms & bathrooms
    • Bedrooms: 3
    • Bathrooms: 4
    • Full bathrooms: 3
    • 1/2 bathrooms: 1
    • Main level bathrooms: 3
    • Main level bedrooms: 1
    Primary bedroom
    • Level: Main
    • Area: 255 Square Feet
    • Dimensions: 17 X 15
    Bedroom 2
    • Level: Upper
    • Area: 195 Square Feet
    • Dimensions: 15 X 13
    Bedroom 3
    • Level: Upper
    • Area: 169 Square Feet
    • Dimensions: 13 X 13
    Dining room
    • Features: Tile-Ceramic
    • Level: Main
    • Area: 143 Square Feet
    • Dimensions: 13 X 11
    Great room
    • Level: Main
    • Area: 288 Square Feet
    • Dimensions: 24 X 12
    Kitchen
    • Features: Tile-Ceramic
    • Level: Main
    • Area: 176 Square Feet
    • Dimensions: 16 X 11
    Kitchen
    • Level: Main
    • Area: 196 Square Feet
    • Dimensions: 14 X 14
    Laundry
    • Level: Main
    • Area: 70 Square Feet
    • Dimensions: 10 X 7
    Living room
    • Level: Main
    • Area: 330 Square Feet
    • Dimensions: 22 X 15
    Office
    • Level: Main
    • Area: 216 Square Feet
    • Dimensions: 18 X 12
    Heating
    • Electric, Heat Pump, High Efficiency (90%+ AFUE )
    Cooling
    • Central Air
    Appliances
    • Included: Dishwasher, Electric Water Heater, Microwave, Electric Oven, Refrigerator
    • Laundry: Main Level
    Features
    • Double Vanity, Tray Ceiling(s), Kitchen Island, Eat-in Kitchen, Pantry, Walk-In Closet(s)
    • Has basement: No
    • Number of fireplaces: 2
    • Fireplace features: Electric, Living Room, Other
    Interior area
    • Total structure area: 3,614
    • Total interior livable area: 3,614 sqft

    Property

    Parking
    • Total spaces: 4
    • Parking features: Attached
    • Attached garage spaces: 4
    • Details: Garage Parking Other(Garage Door Opener)
    Features
    • Levels: One and One Half
    • Stories: 1
    • Patio & porch: Covered, Deck
    Lot
    • Size: 4.01 Acres
    • Features: Corner Lot, Irregular Lot, Rural - Subdivision, Mature Trees, Wooded
    Details
    • Additional structures: Barn Mini
    • Parcel number: 280130000012003001
    • Horse amenities: None

    Construction

    Type & style
    • Home type: SingleFamily
    • Architectural style: Cape Cod
    • Property subtype: Residential, Single Family Residence
    Materials
    • Vinyl Siding
    • Foundation: Crawl Space
    Condition
    • New construction: No
    • Year built: 2009

    Utilities & green energy

    • Electric: 200+ Amp Service
    • Sewer: Septic Tank
    • Water: Public
    • Utilities for property: Water Connected

    Community & HOA

    Community
    • Subdivision: Richland Creek
    HOA
    • Has HOA: Yes
    • HOA fee: $350 annually
    Location
    • Region: Solsberry

    Financial & listing details

    • Price per square foot: $126/sqft
    • Tax assessed value: $348,200
    • Annual tax amount: $5,774
    • Date on market: 7/29/2025
    • Cumulative days on market: 14 days

    Price history

    DateEventPrice
    9/30/2025Sold$455,000-5%$126/sqft
    Source: MIBOR as distributed by MLS GRID #22053021 Report a problem
    8/18/2025Pending sale$479,000$133/sqft
    Source: MIBOR as distributed by MLS GRID #22053021 Report a problem
    7/29/2025Listed for sale$479,000+6.7%$133/sqft
    Source: MIBOR as distributed by MLS GRID #22053021 Report a problem
    12/17/2024Listing removed$449,000
    Source: IRMLS #202436324 Report a problem
    9/19/2024Listed for sale$449,000+6.9%
    Source: IRMLS #202436324 Report a problem
    8/29/2024Listing removed--
    Source: MIBOR as distributed by MLS GRID #21966120 Report a problem
    7/24/2024Price change$420,000-3.4%
    Source: IRMLS #202418594 Report a problem
    7/6/2024Price change$435,000-2.2%
    Source: IRMLS #202418594 Report a problem
    6/18/2024Price change$445,000-2.2%
    Source: IRMLS #202418594 Report a problem
    5/24/2024Price change$455,000-2.2%$126/sqft
    Source: MIBOR as distributed by MLS GRID #21966120 Report a problem
    5/24/2024Listed for sale$465,000+2.2%
    Source: IRMLS #202418594 Report a problem
    5/9/2024Listing removed$455,000
    Source: IRMLS #202406343 Report a problem
    5/6/2024Listed for sale$455,000$126/sqft
    Source: MIBOR as distributed by MLS GRID #21966120 Report a problem
    4/25/2024Pending sale$455,000$126/sqft
    Source: MIBOR as distributed by MLS GRID #21966120 Report a problem
    3/28/2024Price change$455,000-1.1%
    Source: IRMLS #202406343 Report a problem
    3/12/2024Price change$460,000-1.1%
    Source: IRMLS #202406343 Report a problem
    2/29/2024Listed for sale$465,000+4.5%
    Source: IRMLS #202406343 Report a problem
    10/10/2023Listing removed$445,000
    Source: IRMLS #202317432 Report a problem
    9/18/2023Price change$445,000-2%$123/sqft
    Source: MIBOR as distributed by MLS GRID #21920794 Report a problem
    7/12/2023Price change$454,000-1.1%
    Source: IRMLS #202317432 Report a problem
    7/10/2023Listed for sale$459,000
    Source: IRMLS #202317432 Report a problem
    6/5/2023Contingent$459,000
    Source: IRMLS #202317432 Report a problem
    5/23/2023Price change$459,000-2.3%$127/sqft
    Source: MIBOR as distributed by MLS GRID #21920794 Report a problem
    5/19/2023Price change$469,900-3.1%$130/sqft
    Source: MIBOR as distributed by MLS GRID #21920794 Report a problem
    5/13/2023Listed for sale$484,900+3.4%$134/sqft
    Source: MIBOR as distributed by MLS GRID #21920794 Report a problem
    9/23/2022Listing removed$469,000
    Source: IRMLS #202229768 Report a problem

    Public tax history

    YearProperty taxesTax assessment
    2025$2,875 +2.9%$348,200 +25%
    2024$2,795 -7.3%$278,500 +3%
    2023$3,015 +21.6%$270,500 -3.9%
    2022$2,480 +1.4%$281,400 +7.5%
    2021$2,447 +0%$261,800 -1%
    2020$2,447 -10.2%$264,400 -1.1%
    2019$2,723 +6.6%$267,300 +4.2%
    2018$2,556 $256,600 +2.1%
    2017$2,556 +2.3%$251,300 -3%
    2016$2,497 +1.8%$259,200 +0.4%
    2014$2,454 +3.8%$258,200 +0%
    2013$2,364 +1.8%$258,100 +18.6%
    2012$2,323 -3.5%$217,600 -0.7%
    2011$2,407 0%$219,100
    2010$2,408 +218.5%$219,100 +589%
    2009$756 +194.9%$31,800 +202.9%
    2007$256 $10,500 +75%
    2006-- $6,000
    Find assessor info on the county website

    Neighborhood: 47459

    Nearby schools

    GreatSchools rating
    Schools provided by the listing agent
    • Elementary: Eastern Greene Elementary School
    • Middle: Eastern Greene Middle School
    • High: Eastern Greene High School

    Source: MIBOR as distributed by MLS GRID. This data may not be complete. We recommend contacting the local school district to confirm school assignments for this home.

    Get pre-qualified for a loan
    At Zillow Home Loans, we can pre-qualify you in as little as 5 minutes with no impact to your credit score.

    An equal housing lender. NMLS #10287.

    Sell for more on Zillow
    Get a Zillow Showcase℠ listing at no additional cost and you could sell for .
    $468,100
    2% more
    +$9,362
    With Zillow Showcase(estimated)
    $477,462