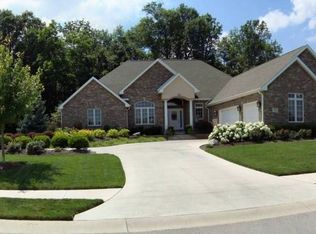
Exceptional, one-owner ranch over full basement. Perfectly appointed and maintained-- this unique open concept layout has great room, family room, breakfast and dining room centered around the kitchen with circular floor plan. View the gas fireplace while lounging or cooking in the inviting, custom kitchen. Two bedrooms and full bath tucked away behind double doors. Dream master suite has wonderful bath w/private his and her sink areas, great closet, and access to the inviting deck which overlooks a beautiful backyard. (BSU nature preserve immediately behind property assures backyard will always be private). Daylight basement has additional staircase from garage, half bath, large storage area, media room w/built-ins, and two additional rooms for variety of uses.
Closed
$550,000
5105 N Shadow Oak Run, Muncie, IN 47304
3beds
4,071sqft
Single Family Residence
Built in 2004
0.44 Acres Lot
$539,200 Zestimate®
$--/sqft
$3,357 Estimated rent
Home value
$539,200
$491,000 - $593,000
$3,357/mo
Zestimate® history
Owner options
List your home for rent
$3,357/mo
Rent Zestimate®
Find your next renter with Zillow Rental Manager. Plus, with online applications, you can quickly screen prospective tenants – for free.
$3,357/mo
Rent Zestimate®
Refinance and save
$3,365/mo
Est. payment
Refinancing to a lower rate could help reduce your monthly payments and save thousands over the life of the loan.
$3,365/mo
Est. payment
Explore your selling options
Work with a Zillow partner agent
Leverage their expertise and Zillow's premium Showcase listings to get your home seen by more buyers.
Get startedList with your own agent
Get your home in front of millions of buyers by listing it on Zillow.
Learn how to do itSell it yourself
Take full control of how buyers see your home on Zillow by listing For Sale by Owner (FSBO).
List your homeWhat's special
Zillow last checked:
Listing updated:
Listed by:
Annette Caldwell Cell:765-748-5555,
RE/MAX at the Crossing.
Bought with:
Bethany Raymond
RE/MAX Real Estate Groups
Source: IRMLS,MLS#: 202417896
Facts & features
Interior
Bedrooms & bathrooms
- Bedrooms: 3
- Bathrooms: 4
- Full bathrooms: 2
- 1/2 bathrooms: 2
- Main level bedrooms: 3
Bedroom 1
- Level: Main
Bedroom 2
- Level: Main
Dining room
- Level: Main
- Area: 180
- Dimensions: 15 x 12
Family room
- Level: Main
- Area: 256
- Dimensions: 16 x 16
Kitchen
- Level: Main
- Area: 210
- Dimensions: 15 x 14
Living room
- Level: Main
- Area: 289
- Dimensions: 17 x 17
Heating
- Natural Gas, Forced Air
Cooling
- Central Air
Appliances
- Included: Dishwasher, Microwave, Refrigerator, Electric Range
- Laundry: Main Level
Features
- Bookcases, Ceiling-9+, Cathedral Ceiling(s), Walk-In Closet(s), Countertops-Solid Surf, Open Floorplan, Tub and Separate Shower, Main Level Bedroom Suite
- Flooring: Hardwood, Vinyl, Other
- Basement: Daylight,Full,Partially Finished,Brick
- Number of fireplaces: 1
- Fireplace features: Living Room, Gas Log
Interior area
- Total structure area: 5,471
- Total interior livable area: 4,071 sqft
- Finished area above ground: 2,714
- Finished area below ground: 1,357
Property
Parking
- Total spaces: 3
- Parking features: Attached, Concrete
- Attached garage spaces: 3
- Has uncovered spaces: Yes
Features
- Levels: One
- Stories: 1
- Patio & porch: Porch Covered
Lot
- Size: 0.44 Acres
- Dimensions: 120x160
- Features: 0-2.9999, Near Walking Trail
Details
- Parcel number: 180625473012.000009
Construction
Type & style
- Home type: SingleFamily
- Architectural style: Ranch
- Property subtype: Single Family Residence
Materials
- Brick
- Roof: Asphalt
Condition
- New construction: No
- Year built: 2004
Utilities & green energy
- Sewer: City
- Water: City
Community & neighborhood
Community
- Community features: Clubhouse, Sidewalks
Location
- Region: Muncie
- Subdivision: Heron Pointe
Price history
| Date | Event | Price |
|---|---|---|
| 6/28/2024 | Sold | $550,000-8.3% |
Source:  IRMLS #202417896 Report a problem IRMLS #202417896 Report a problem | ||
| 5/26/2024 | Pending sale | $600,000 |
Source: IRMLS #202417896 Report a problem | ||
| 5/20/2024 | Listed for sale | $600,000 |
Source: IRMLS #202417896 Report a problem | ||
Public tax history
Tax history is unavailable.
Neighborhood: 47304
Nearby schools
GreatSchools rating
- 6/10Wes-Del Elementary SchoolGrades: PK-5Distance: 6 mi
- 6/10Wes-Del Middle/Senior High SchoolGrades: 6-12Distance: 3.9 mi
Schools provided by the listing agent
- Elementary: Wes-Del
- Middle: Wes-Del
- High: Wes-Del
- District: Wes-Del Community Schools
Source: IRMLS. This data may not be complete. We recommend contacting the local school district to confirm school assignments for this home.


Get pre-qualified for a loan
At Zillow Home Loans, we can pre-qualify you in as little as 5 minutes with no impact to your credit score.An equal housing lender. NMLS #10287.
- Indiana
- Delaware County
- Muncie
- 47304
- 5105 N Shadow Oak Run
Nearby cities
Nearby neighborhoods
Nearby zip codes
Other Muncie Topics
