MULTI GENERATIONAL LIVING AND/OR RENTAL POSSIBILITIES! One level living with a basement studio apartment with separate entrance that has been rented for the last 5 years! HUGE opportunity for a first time buyer to have rental income to help with monthly mortgage. This little cutie has been remodeled in 2018. Refinished hardwood floors, wood burning fireplace, quartz countertops in kitchen and stainless steel appliances. New roof, paint, garage doors and electric heat pump in 2018! Newly finished basement with bathroom and kitchenette area with permitted egress recently added. Nice sized corner lot with additional parking on the side.
Sold
$445,000
5105 NE 19th Ave, Vancouver, WA 98663
3beds
1,384sqft
Residential, Single Family Residence
Built in 1948
5,662 Square Feet Lot
$462,200 Zestimate®
$322/sqft
$2,561 Estimated rent
Home value
$462,200
$439,000 - $485,000
$2,561/mo
Zestimate® history
Owner options
List your home for rent
$2,561/mo
Rent Zestimate®
Find your next renter with Zillow Rental Manager. Plus, with online applications, you can quickly screen prospective tenants – for free.
$2,561/mo
Rent Zestimate®
Refinance and save
$2,721/mo
Est. payment
Refinancing to a lower rate could help reduce your monthly payments and save thousands over the life of the loan.
$2,721/mo
Est. payment
Explore your selling options
Work with a Zillow partner agent
Leverage their expertise and Zillow's premium Showcase listings to get your home seen by more buyers.
Get startedList with your own agent
Get your home in front of millions of buyers by listing it on Zillow.
Learn how to do itSell it yourself
Take full control of how buyers see your home on Zillow by listing For Sale by Owner (FSBO).
List your homeWhat's special
Zillow last checked:
Listing updated:
Listed by:
LeAnne Moore 360-903-1120,
Keller Williams Realty
Bought with:
Carrie Struss, 103171
Living Room Realty Inc
Source: RMLS (OR),MLS#: 23243757
Facts & features
Interior
Bedrooms & bathrooms
- Bedrooms: 3
- Bathrooms: 2
- Full bathrooms: 2
- Main level bathrooms: 1
Rooms
- Room types: Bedroom 2, Bedroom 3, Dining Room, Family Room, Kitchen, Living Room, Primary Bedroom
Primary bedroom
- Level: Main
Bedroom 2
- Features: Closet
- Level: Main
Bedroom 3
- Features: Closet
- Level: Lower
Dining room
- Level: Main
Family room
- Features: Wallto Wall Carpet
- Level: Lower
Kitchen
- Features: Dishwasher, Free Standing Range
- Level: Main
Living room
- Features: Fireplace
- Level: Main
Heating
- Heat Pump, Fireplace(s)
Cooling
- Heat Pump
Appliances
- Included: Dishwasher, Free-Standing Range, Range Hood, Electric Water Heater
Features
- High Speed Internet, Quartz, Closet
- Flooring: Hardwood, Wall to Wall Carpet
- Windows: Wood Frames
- Basement: Exterior Entry,Finished,Separate Living Quarters Apartment Aux Living Unit
- Number of fireplaces: 1
- Fireplace features: Wood Burning
Interior area
- Total structure area: 1,384
- Total interior livable area: 1,384 sqft
Property
Parking
- Total spaces: 2
- Parking features: Driveway, On Street, Attached
- Attached garage spaces: 2
- Has uncovered spaces: Yes
Features
- Levels: Two
- Stories: 2
- Patio & porch: Covered Patio
- Exterior features: Yard
- Fencing: Fenced
Lot
- Size: 5,662 Square Feet
- Features: Corner Lot, Level, SqFt 5000 to 6999
Details
- Additional structures: SeparateLivingQuartersApartmentAuxLivingUnit
- Parcel number: 100885110
- Zoning: R-9
Construction
Type & style
- Home type: SingleFamily
- Architectural style: Ranch
- Property subtype: Residential, Single Family Residence
Materials
- Lap Siding, Wood Siding
- Roof: Composition
Condition
- Resale
- New construction: No
- Year built: 1948
Utilities & green energy
- Sewer: Public Sewer
- Water: Public
- Utilities for property: Cable Connected
Community & HOA
Community
- Subdivision: Sunrise Heights
HOA
- Has HOA: No
Location
- Region: Vancouver
Financial & listing details
- Price per square foot: $322/sqft
- Tax assessed value: $379,952
- Annual tax amount: $3,488
- Date on market: 9/1/2023
- Cumulative days on market: 10 days
- Listing terms: Cash,Conventional,FHA,VA Loan
- Road surface type: Paved
Price history
| Date | Event | Price |
|---|---|---|
| 9/22/2025 | Listing removed | $2,200$2/sqft |
Source: Zillow Rentals Report a problem | ||
| 6/10/2025 | Listed for rent | $2,200$2/sqft |
Source: Zillow Rentals Report a problem | ||
| 10/10/2023 | Sold | $445,000$322/sqft |
Source:  RMLS (OR) #23243757 Report a problem RMLS (OR) #23243757 Report a problem | ||
| 9/11/2023 | Pending sale | $445,000$322/sqft |
Source: RMLS (OR) #23243757 Report a problem | ||
| 9/1/2023 | Listed for sale | $445,000+59%$322/sqft |
Source: RMLS (OR) #23243757 Report a problem | ||
| 5/17/2018 | Sold | $279,900$202/sqft |
Source: RMLS (OR) #18586363 Report a problem | ||
| 4/30/2018 | Pending sale | $279,900$202/sqft |
Source: NW Rose Real Estate #18586363 Report a problem | ||
| 4/30/2018 | Price change | $279,900-24.3%$202/sqft |
Source: NW Rose Real Estate #18586363 Report a problem | ||
| 3/30/2018 | Listed for sale | $369,900+48%$267/sqft |
Source: NW Rose Real Estate #18440363 Report a problem | ||
| 1/11/2018 | Sold | $250,000-2%$181/sqft |
Source: RMLS (OR) #17189124 Report a problem | ||
| 10/28/2017 | Pending sale | $255,000$184/sqft |
Source: MORE Realty NW #17189124 Report a problem | ||
| 9/27/2017 | Listed for sale | $255,000$184/sqft |
Source: MORE Realty, Inc #17189124 Report a problem | ||
| 9/19/2017 | Pending sale | $255,000$184/sqft |
Source: MORE Realty, Inc #17189124 Report a problem | ||
| 8/25/2017 | Price change | $255,000-12%$184/sqft |
Source: MORE Realty, Inc #17189124 Report a problem | ||
| 8/1/2017 | Listed for sale | $289,900$209/sqft |
Source: MORE Realty NW #17189124 Report a problem | ||
Public tax history
| Year | Property taxes | Tax assessment |
|---|---|---|
| 2024 | $3,712 +2.4% | $379,952 -1.9% |
| 2023 | $3,624 +12.4% | $387,245 +3.5% |
| 2022 | $3,225 -3.7% | $374,260 +16.1% |
| 2021 | $3,348 +10.8% | $322,307 +2.2% |
| 2020 | $3,023 | $315,479 +6.9% |
| 2019 | $3,023 +44.1% | $295,112 +39.2% |
| 2018 | $2,098 -3.9% | $212,031 +291.4% |
| 2017 | $2,182 +487.7% | $54,166 |
| 2016 | $371 | $54,166 |
| 2015 | $371 -5.5% | $54,166 |
| 2014 | $393 | $54,166 +9.3% |
| 2013 | $393 +2% | $49,549 +11% |
| 2012 | $385 -75.5% | $44,638 -63.8% |
| 2011 | $1,573 +3.6% | $123,385 |
| 2010 | $1,519 -14.3% | $123,385 -8.9% |
| 2009 | $1,773 | $135,415 -28.3% |
| 2008 | -- | $188,800 |
| 2007 | -- | $188,800 +50.1% |
| 2005 | -- | $125,800 |
| 2004 | -- | $125,800 +57.4% |
| 2001 | $270 +1.6% | $79,900 |
| 2000 | $266 | $79,900 |
Find assessor info on the county website
Neighborhood: West Minnehaha
Nearby homes
- $442,0003 bd2 ba1.1k sqft2001 NE 51st St, Vancouver, WA 98663Off Market
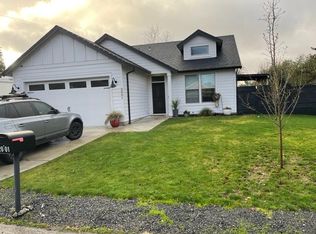
- $456,5002 bd1 ba1.8k sqft5021 NE 19th Ave, Vancouver, WA 98663Off Market
- $567,9003 bd2 ba1.3k sqft2003 NE 51st St, Vancouver, WA 98663Off Market
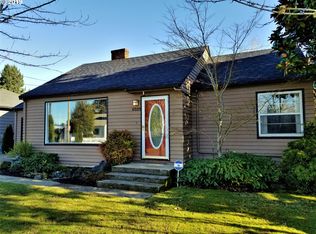
- $407,0003 bd1 ba2.1k sqft5117 NE 19th Ave, Vancouver, WA 98663Sold
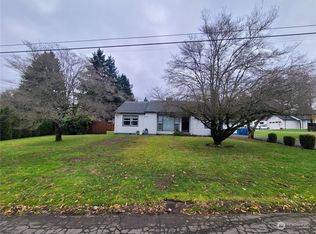
- $448,3002 bd1 ba1.3k sqft5015 NE 19th Ave, Vancouver, WA 98663Off Market
- $402,4003 bd1 ba1.1k sqft5106 NE 19th Ave, Vancouver, WA 98663Off Market
- $480,1003 bd2 ba1.5k sqft2000 NE 51st St, Vancouver, WA 98663Off Market
- $443,9002 bd1 ba1.1k sqft5100 NE 19th Ave, Vancouver, WA 98663Off Market
Nearby schools
GreatSchools rating
- 2/10Minnehaha Elementary SchoolGrades: K-5Distance: 0.5 mi
- 4/10Jason Lee Middle SchoolGrades: 6-8Distance: 2.1 mi
- 2/10Hudson's Bay High SchoolGrades: 9-12Distance: 1.9 mi
Schools provided by the listing agent
- Elementary: Minnehaha
- Middle: Jason Lee
- High: Hudsons Bay
Source: RMLS (OR). This data may not be complete. We recommend contacting the local school district to confirm school assignments for this home.
Get a cash offer in 3 minutes
Find out how much your home could sell for in as little as 3 minutes with a no-obligation cash offer.
Estimated market value
$462,200
Get a cash offer in 3 minutes
Find out how much your home could sell for in as little as 3 minutes with a no-obligation cash offer.
Estimated market value
$462,200
- Washington
- Clark County
- Vancouver
- 98663
- West Minnehaha
- 5105 NE 19th Ave
Nearby cities
Nearby neighborhoods
Nearby zip codes
Other Vancouver Topics
