Skip main navigation
Sold for $345,000
  • $345,000

    5105 Pembrooke St, Dundee, MI 48131

    3beds
    2,208sqft
    Single Family Residence
    Built in 2013
    9,583.2 Square Feet Lot
    $360,400 Zestimate®
    $156/sqft
    $2,658 Estimated rent

    Home value

    $360,400

    $292,000 - $447,000

    $2,658/mo

    Zestimate® history
    Loading
    Loading...

    Owner options

    List your home for rent

    $2,658/mo

    Rent Zestimate®

    Find your next renter with Zillow Rental Manager. Plus, with online applications, you can quickly screen prospective tenants – for free.

    Learn more

    $2,658/mo

    Rent Zestimate®

    Refinance and save

    $2,413/mo

    Est. payment

    Refinancing to a lower rate could help reduce your monthly payments and save thousands over the life of the loan.

    See today's rates

    $2,413/mo

    Est. payment

    Explore your selling options

    Work with a Zillow partner agent

    Leverage their expertise and Zillow's premium Showcase listings to get your home seen by more buyers.

    Get started

    List with your own agent

    Get your home in front of millions of buyers by listing it on Zillow.

    Learn how to do it

    Sell it yourself

    Take full control of how buyers see your home on Zillow by listing For Sale by Owner (FSBO).

    List your home

    What's special

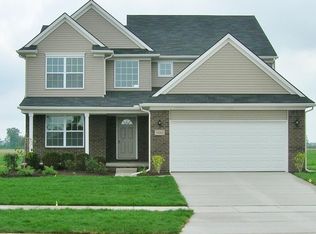
    This fantastic 3 bedroom colonial with a 2 car attached garage in Arbor Chase is situated nicely on a premium lot with wide open space behind you and offers some of the most gorgeous sunsets you'll ever experience. You're just in time to enjoy the nice weather while entertaining on the back deck and you'll have plenty of room to play in the fenced backyard. The curb appeal is inviting and you're sure to love the covered front porch. This home features an open floorplan and has plenty of natural light. The kitchen includes stainless steel appliances and features that large functional island that is on everyone's wish list. Convenient entry level laundry and a flex room with french doors that can easily be used as that much needed office or den. Bring your imagination because the finished basement will give you so many options for additional living space. The primary suite has vaulted ceilings, trendy barn doors, ample closet space and an amazing bathroom perfect for pampering with double vanities, walk - in shower and soaking tub. This charming home is in an unbeatable location and is ready to make it yours! Schedule your showing today.

    Zillow last checked:

    Listing updated:

    Listed by:

    Suzette Nelson 810-227-5500,

    KW Realty Livingston

    Bought with:

    Andrew Jaracz, 6501400615

    Keller Williams Paint Creek

    Source: Realcomp II,MLS#: 20251010329MLS Logo

    Facts & features

    Interior

    Bedrooms & bathrooms
    • Bedrooms: 3
    • Bathrooms: 3
    • Full bathrooms: 2
    • 1/2 bathrooms: 1
    Primary bedroom
    • Level: Second
    • Area: 144
    • Dimensions: 12 X 12
    Bedroom
    • Level: Second
    • Area: 99
    • Dimensions: 11 X 9
    Bedroom
    • Level: Second
    • Area: 81
    • Dimensions: 9 X 9
    Primary bathroom
    • Level: Second
    • Area: 140
    • Dimensions: 14 X 10
    Other
    • Level: Second
    • Area: 40
    • Dimensions: 8 X 5
    Other
    • Level: Entry
    • Area: 20
    • Dimensions: 5 X 4
    Dining room
    • Level: Entry
    • Area: 135
    • Dimensions: 15 X 9
    Flex room
    • Level: Entry
    • Area: 90
    • Dimensions: 10 X 9
    Kitchen
    • Level: Entry
    • Area: 108
    • Dimensions: 12 X 9
    Laundry
    • Level: Entry
    • Area: 42
    • Dimensions: 7 X 6
    Living room
    • Level: Entry
    • Area: 204
    • Dimensions: 17 X 12
    Other
    • Level: Basement
    • Area: 437
    • Dimensions: 23 X 19
    Heating
    • Forced Air, Natural Gas
    Cooling
    • Ceiling Fans, Central Air
    Appliances
    • Included: Dishwasher, Dryer, Free Standing Gas Range, Free Standing Refrigerator, Microwave, Washer
    Features
    • Basement: Finished
    • Has fireplace: Yes
    • Fireplace features: Family Room, Gas
    Interior area
    • Total interior livable area: 2,208 sqft
    • Finished area above ground: 1,638
    • Finished area below ground: 570

    Property

    Parking
    • Total spaces: 2
    • Parking features: Two Car Garage, Attached, Electricityin Garage, Garage Door Opener
    • Attached garage spaces: 2
    Features
    • Levels: Two
    • Stories: 2
    • Entry location: GroundLevel
    • Patio & porch: Covered, Deck, Porch
    • Pool features: None
    • Fencing: Fenced
    Lot
    • Size: 9,583 sqft
    • Dimensions: 80 x 124 x 83 x 122
    Details
    • Parcel number: 584216513300
    • Special conditions: Short Sale No,Standard

    Construction

    Type & style
    • Home type: SingleFamily
    • Architectural style: Colonial
    • Property subtype: Single Family Residence
    Materials
    • Brick, Vinyl Siding
    • Foundation: Basement, Poured, Sump Pump
    • Roof: Asphalt
    Condition
    • New construction: No
    • Year built: 2013

    Utilities & green energy

    • Sewer: Public Sewer
    • Water: Public

    Community & neighborhood

    Location
    • Region: Dundee
    • Subdivision: ARBOR CHASE SUB

    HOA & financial

    HOA
    • Has HOA: Yes
    • HOA fee: $225 annually
    • Services included: Other

    Other

    Other facts
    • Listing agreement: Exclusive Right To Sell
    • Listing terms: Cash,Conventional,FHA

    Price history

    DateEventPrice
    8/13/2025Sold$345,000-1.4%$156/sqft
    Source: Realcomp II #20251010329 Report a problem
    7/3/2025Pending sale$349,900$158/sqft
    Source: Realcomp II #20251010329 Report a problem
    6/27/2025Listed for sale$349,900+30.8%$158/sqft
    Source: Realcomp II #20251010329 Report a problem
    8/31/2020Sold$267,500+1%$121/sqft
    Source: MiRealSource #50017302 Report a problem
    7/28/2020Pending sale$264,900$120/sqft
    Source: Key Realty One LLC - Monroe #50017302 Report a problem
    7/24/2020Price change$264,900-1.9%$120/sqft
    Source: Key Realty One LLC - Monroe #50017302 Report a problem
    7/14/2020Listed for sale$269,900+69.8%$122/sqft
    Source: Key Realty One LLC - Monroe #50017302 Report a problem
    10/3/2012Sold$158,995$72/sqft
    Source: Public Record Report a problem

    Public tax history

    YearProperty taxesTax assessment
    2025$5,073 +4.2%$167,850 +5.9%
    2024$4,870 +47.2%$158,470 +3.6%
    2023$3,308 -22.5%$152,910 +14.6%
    2022$4,266 +93.7%$133,410 +22%
    2021$2,203 +60.9%$109,340 -2.2%
    2020$1,369 -35.4%$111,850 +2.1%
    2019$2,118 +5.6%$109,550 +10.1%
    2018$2,006 -24.9%$99,530
    2017$2,673 +35.6%$99,530 +9.5%
    2016$1,971 -24%$90,930 +16.9%
    2015$2,592 $77,800
    2014$2,592 +374.6%$77,800 +10.3%
    2013$546 $70,510 +683.4%
    2012-- $9,000 -23.1%
    2011-- $11,700 -5.1%
    2010-- $12,330 -15%
    2009-- $14,500 -27.5%
    2008-- $20,000
    2007-- $20,000 +37.9%
    2006-- $14,500

    Find assessor info on the county website

    Neighborhood: 48131

    Nearby schools

    GreatSchools rating
    Get a cash offer in 3 minutes
    Find out how much your home could sell for in as little as 3 minutes with a no-obligation cash offer.
    Estimated market value
    $360,400
    Get a cash offer in 3 minutes
    Find out how much your home could sell for in as little as 3 minutes with a no-obligation cash offer.
    Estimated market value
    $360,400