Skip main navigation
Active
  • Price cut: $60K (4/29)
    $625,000

    5105 Plumas Ln, Austin, TX 78745

    3beds
    1,457sqft
    : 
    Loading
    Get pre-qualified
    Single Family Residence
    Built in 1962
    0.25 Acres Lot
    $-- Zestimate®
    $429/sqft
    $-- HOA

    What's special

    Modernized hardwareTwo-car garageGe cafe appliancesClassic three-bedroom two-bath layoutConvenient breakfast bar
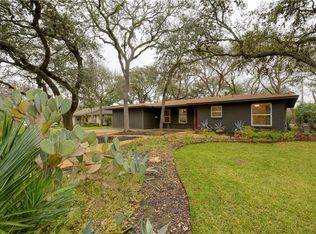
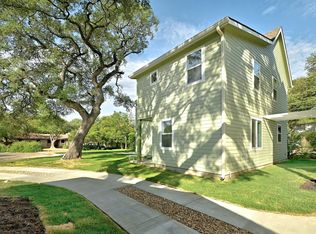
    Welcome to 5105 Plumas, where location, lot size, and opportunity come together in one of South Austin’s most established neighborhoods, just a few minutes south of Downtown. Set on a generous 0.25-acre lot, this property offers the kind of space that’s getting harder to find this close to the city. Mature trees frame the property, creating a setting that feels grounded, private, and full of potential. Inside, a classic three-bedroom, two-bath layout provides a move-in-ready opportunity. Open living areas and a flexible footprint make it easy to live in now, update over time, or reimagine to your liking. Thoughtful updates in the kitchen feature modernized hardware and GE Cafe appliances, along with a convenient breakfast bar. The functional layout provides a solid foundation with three bedrooms, two baths, and open living spaces that can easily adapt to a variety of lifestyles. Natural light fills the home, highlighting its simplicity and livability while offering a blank canvas for thoughtful updates, if desired. The scale of the lot is the true standout. The deep backyard, shaded by mature trees, offers endless potential, room to expand, design an outdoor retreat, or simply enjoy the space and privacy that’s increasingly hard to find this close to the city. With a two-car garage, generous lot size, and an unbeatable location in one of South Austin’s most established neighborhoods, this is an opportunity to invest in both lifestyle and long-term potential. If you’ve been waiting for the right lot, in the right neighborhood, with the freedom to make it your own, this is it.
    106 days
    |
    446
    |
    27
    |

    Zillow last checked:

    Listing updated:

    Listed by:

    Katherine Stinson (913) 940-2843,

    Kuper Sotheby's Int'l Realty (512) 831-6577,

    Stuart Watkins (512) 460-7250,

    Kuper Sotheby's Int'l Realty

    Source: Unlock MLS,MLS#: 2933521MLS Logo

    Loading...

      Facts & features

      Interior

      Bedrooms & bathrooms
      • Bedrooms: 3
      • Bathrooms: 2
      • Full bathrooms: 2
      • Main level bedrooms: 1
      Dining room
      • Level: Main
      Kitchen
      • Features: Open to Family Room
      • Level: Main
      Living room
      • Features: See Remarks
      • Level: Main
      Heating
      • Central
      Cooling
      • Central Air
      Appliances
      • Included: Dishwasher, Disposal, Range
      Features
      • Breakfast Bar, Ceiling Fan(s), Eat-in Kitchen, Open Floorplan
      • Flooring: Carpet, See Remarks
      • Windows: None
      Interior area
      • Total interior livable area: 1,457 sqft
      Video & virtual tour

      Property

      Parking
      • Total spaces: 2
      • Parking features: Attached, Garage Faces Front
      • Attached garage spaces: 2
      Accessibility
      • Accessibility features: None
      Features
      • Levels: Two
      • Stories: 2
      • Patio & porch: None
      • Exterior features: None
      • Pool features: None
      • Fencing: Chain Link, Full
      • Has view: Yes
      • View description: None
      • Waterfront features: None
      Lot
      • Size: 0.25 Acres
      • Features: Interior Lot
      Details
      • Additional structures: None
      • Parcel number: 04121107110000
      • Special conditions: Standard

      Construction

      Type & style
      • Home type: SingleFamily
      • Property subtype: Single Family Residence
      Materials
      • Foundation: Slab
      • Roof: Composition
      Condition
      • Updated/Remodeled
      • New construction: No
      • Year built: 1962

      Utilities & green energy

      • Sewer: Public Sewer
      • Water: Public
      • Utilities for property: Electricity Available

      Community & HOA

      Community
      • Features: None
      • Subdivision: Southern Oaks Sec 04
      HOA
      • Has HOA: No
      • Services included: Common Area Maintenance
      Location
      • Region: Austin

      Financial & listing details

      • Price per square foot: $429/sqft
      • Tax assessed value: $523,264
      • Annual tax amount: $10,708
      • Date on market: 3/25/2026
      • Listing terms: Cash,Conventional
      • Electric utility on property: Yes

        Estimated market value

        Not available

        Estimated sales range

        Not available

        Not available

        Price history

        DateEventPrice
        4/29/2026Price change$625,000-8.8%$429/sqft
        Source: Unlock MLS #2933521 Report a problem
        3/25/2026Listed for sale$685,000$470/sqft
        Source: Unlock MLS #2933521 Report a problem
        6/9/2025Listing removed$3,900$3/sqft
        Source: Zillow Rentals Report a problem
        4/1/2025Price change$3,900-1.3%$3/sqft
        Source: Zillow Rentals Report a problem
        11/26/2024Listed for rent$3,950$3/sqft
        Source: Zillow Rentals Report a problem
        11/6/2024Listing removed$3,950$3/sqft
        Source: Zillow Rentals Report a problem
        11/5/2024Price change$3,950-7.1%$3/sqft
        Source: Zillow Rentals Report a problem
        5/21/2024Price change$4,250+9.1%$3/sqft
        Source: Zillow Rentals Report a problem
        4/4/2024Price change$3,895-8.4%$3/sqft
        Source: Zillow Rentals Report a problem
        12/21/2023Listed for rent$4,250$3/sqft
        Source: Zillow Rentals Report a problem
        11/15/2021Sold--
        Source: Agent Provided Report a problem

        Public tax history

        YearProperty taxesTax assessment
        2025$10,709 +22.5%$523,264 +18.6%
        2024$8,745 -12.3%$441,266 -20%
        2023$9,977 +14%$551,446 -6.8%
        2022$8,751 $591,593 +61.7%
        2021-- $365,917 +10%
        2020$3,043 +10.5%$332,652
        2019$2,753 +18.2%$332,652 +13.2%
        2018$2,329 $293,783 +10%
        2017$2,329 +5.4%$267,075 +10%
        2016$2,209 $242,795 +10%
        2015$2,209 $220,723 +10%
        2014$2,209 $200,657 +10%
        2013-- $182,415 -6.7%
        2012-- $195,412 -2.8%
        2011-- $201,099 -7.4%
        2010-- $217,135 +10%
        2009-- $197,395 +10%
        2008-- $179,450 +10%
        2007-- $163,136 +10%
        2006-- $148,305 +10%
        2005-- $134,823 +7.6%
        2002$2,791 $125,292

        Find assessor info on the county website

        Monthly payment

        Est. payment

        Payment breakdown

        Explore the cost of this home by adjusting the details. Changes won't be saved.
        All calculations are estimates and provided by Zillow, Inc. for informational purposes only. Actual amounts may vary.
        HOA fees may include property taxes on listings classified as Co-Ops. Contact the listing agent and/or owner for fee details.
        Mortgage interest rates are dependent on a number of factors, including credit score, down payment, and repayment length. Interest rate data provided by Zillow Group Marketplace, Inc. as of 1/1/1970 from various mortgage lenders with which we have lead or other similar arrangements; the Estimated Payment is an average of those rates.
        See how much you could borrow to make a competitive offer.

        Climate risks

        Neighborhood: Westgate

        Getting around

        72 / 100
        Very Walkable
        45 / 100
        Some Transit
        62 / 100
        Bikeable

        Nearby schools

        GreatSchools rating
        Schools provided by the listing agent
        • Elementary: Sunset Valley
        • Middle: Covington
        • High: Crockett
        • District: Austin ISD

        Source: Unlock MLS. This data may not be complete. We recommend contacting the local school district to confirm school assignments for this home.

        A local agent can set up tours, give advice and negotiate with sellers.

        A local lender can help you make sure your offer is ready when you are.

        Browse local experts

        Similar homes

        Skip to the end of the carouselSkip to the beginning of the carousel