Skip main navigation
Closed
  • $319,000

    5105 Redcoat Ln, McDonough, GA 30252

    4beds
    2,371sqft
    Single Family Residence
    Built in 2006
    2,003 Square Feet Lot
    $321,600 Zestimate®
    $135/sqft
    $2,517 Estimated rent

    Home value

    $321,600

    $306,000 - $338,000

    $2,517/mo

    Zestimate® history
    Loading
    Loading...

    Owner options

    List your home for rent

    $2,517/mo

    Rent Zestimate®

    Find your next renter with Zillow Rental Manager. Plus, with online applications, you can quickly screen prospective tenants – for free.

    Learn more

    $2,517/mo

    Rent Zestimate®

    Refinance and save

    $2,463/mo

    Est. payment

    Refinancing to a lower rate could help reduce your monthly payments and save thousands over the life of the loan.

    See today's rates

    $2,463/mo

    Est. payment

    Explore your selling options

    Work with a Zillow partner agent

    Leverage their expertise and Zillow's premium Showcase listings to get your home seen by more buyers.

    Get started

    List with your own agent

    Get your home in front of millions of buyers by listing it on Zillow.

    Learn how to do it

    Sell it yourself

    Take full control of how buyers see your home on Zillow by listing For Sale by Owner (FSBO).

    List your home

    What's special

    Large shedSpacious laundry roomMaster suiteTray ceilingMaster bathSpacious open floor planLovely sunroom
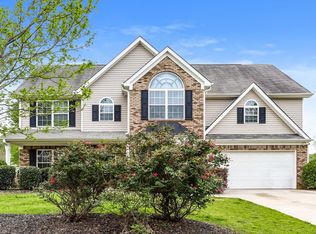
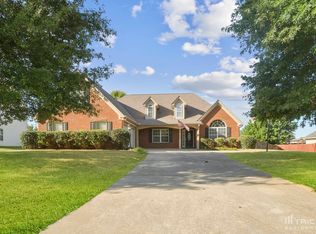
    MOTIVATED SELLER! Bring an offer! Seller also has a recent home inspection! This beautiful 4 bedroom/2 bathroom ranch features a spacious open floor plan. This home offers a wonderful use of space that includes a lovely sunroom off the living room that looks out to the large fenced in back yard, a conveniently located mudroom off the garage, and a spacious laundry room just to name a few. The master suite on the main level boast a tray ceiling and a garden tub in the master bath. Two other generously sized bedrooms on the main as well and a 4th bedroom that can be used as a Teen/In-Law suite or an additional bonus room upstairs! Plenty of closet space in this home too! If storage is what you want there is also a large shed in the backyard. The roof is less than a year old and the air conditioner is less than 2 years! Move right in to this one!

    Zillow last checked:

    Listing updated:

    Listed by:

    Kelly Austin 678-232-5593,

    Century 21 Crowe Realty,

    Terry Davis 678-763-2295,

    Century 21 Crowe Realty

    Bought with:

    Tina McAlpin, 375999

    Virtual Properties Realty.com

    Source: GAMLS,MLS#: 10237502MLS Logo

    Facts & features

    Interior

    Bedrooms & bathrooms
    • Bedrooms: 4
    • Bathrooms: 2
    • Full bathrooms: 2
    • Main level bathrooms: 2
    • Main level bedrooms: 3
    Rooms
    • Room types: Laundry, Sun Room
    Dining room
    • Features: Separate Room
    Heating
    • Central
    Cooling
    • Central Air
    Appliances
    • Included: Dishwasher, Microwave, Oven/Range (Combo)
    • Laundry: In Hall
    Features
    • Double Vanity, Master On Main Level, Separate Shower, Walk-In Closet(s)
    • Flooring: Hardwood, Tile, Carpet
    • Basement: None
    • Number of fireplaces: 1
    Interior area
    • Total structure area: 2,371
    • Total interior livable area: 2,371 sqft
    • Finished area above ground: 2,371
    • Finished area below ground: 0

    Property

    Parking
    • Total spaces: 2
    • Parking features: Attached
    • Has attached garage: Yes
    Features
    • Levels: One and One Half
    • Stories: 1
    • Exterior features: Garden
    • Fencing: Back Yard
    Lot
    • Size: 2,003 Square Feet
    • Features: Cul-De-Sac
    Details
    • Additional structures: Shed(s)
    • Parcel number: 110B01285000

    Construction

    Type & style
    • Home type: SingleFamily
    • Architectural style: Ranch
    • Property subtype: Single Family Residence
    Materials
    • Brick, Vinyl Siding
    • Roof: Other
    Condition
    • Resale
    • New construction: No
    • Year built: 2006

    Utilities & green energy

    • Sewer: Public Sewer
    • Water: Public
    • Utilities for property: High Speed Internet

    Community & HOA

    Community
    • Features: Sidewalks
    • Subdivision: Colonies at Williamsburg
    HOA
    • Has HOA: Yes
    • Services included: Swimming
    • HOA fee: $500 annually
    Location
    • Region: Mcdonough

    Financial & listing details

    • Price per square foot: $135/sqft
    • Tax assessed value: $342,300
    • Annual tax amount: $4,280
    • Date on market: 1/3/2024
    • Cumulative days on market: 32 days
    • Listing agreement: Exclusive Right To Sell

    Price history

    DateEventPrice
    3/14/2024Pending sale$319,000$135/sqft
    Source: GAMLS #10237502 Report a problem
    3/13/2024Sold$319,000$135/sqft
    Source: GAMLS #10237502 Report a problem
    2/12/2024Contingent$319,000$135/sqft
    Source: GAMLS #10237502 Report a problem
    2/7/2024Price change$319,000-3.3%$135/sqft
    Source: GAMLS #10237502 Report a problem
    2/4/2024Price change$330,000-1.5%$139/sqft
    Source: GAMLS #10237502 Report a problem
    1/29/2024Price change$335,000-1.5%$141/sqft
    Source: GAMLS #10237502 Report a problem
    1/22/2024Listed for sale$340,000$143/sqft
    Source: GAMLS #10237502 Report a problem
    1/16/2024Pending sale$340,000$143/sqft
    Source: GAMLS #10237502 Report a problem
    1/3/2024Listed for sale$340,000+58.1%$143/sqft
    Source: GAMLS #10237502 Report a problem
    11/25/2019Sold$215,000-6.5%$91/sqft
    Source: FMLS GA #6630495 Report a problem
    10/15/2019Pending sale$230,000$97/sqft
    Source: Keller Williams Rlty Atl. Part #8675415 Report a problem
    10/11/2019Listed for sale$230,000+62%$97/sqft
    Source: Keller Williams Realty Atlanta Partners #6630495 Report a problem
    1/28/2011Listing removed$142,000$60/sqft
    Source: foreclosure.com Report a problem
    9/4/2010Listed for sale$142,000-28.1%$60/sqft
    Source: _____________________ Report a problem
    6/7/2010Sold$197,585+8.3%$83/sqft
    Source: Public Record Report a problem
    8/13/2007Sold$182,500$77/sqft
    Source: Public Record Report a problem

    Public tax history

    YearProperty taxesTax assessment
    2025$5,491 +9.5%$136,920 +2.3%
    2024$5,014 -1.1%$133,800 +2.8%
    2023$5,072 +16.3%$130,160 +16.6%
    2022$4,360 +26.5%$111,600 +27.1%
    2021$3,447 +5.4%$87,800 +5.5%
    2020$3,270 +11.7%$83,200 +12.1%
    2019$2,927 +4.6%$74,240 +4.7%
    2018$2,798 +3.2%$70,880 +10.3%
    2016$2,710 +6.5%$64,280 +7.1%
    2015$2,544 +3.8%$60,000 +1.6%
    2014$2,452 $59,080
    2013-- --
    2012-- --
    2011-- --
    2010-- --
    2009-- --
    2008$2,125 -22.8%--
    2007$2,754 $72,360 +382.4%
    2005-- $15,000
    Find assessor info on the county website

    Neighborhood: 30252

    Nearby schools

    GreatSchools rating
    Schools provided by the listing agent
    • Elementary: Tussahaw
    • Middle: Locust Grove
    • High: Locust Grove

    Source: GAMLS. This data may not be complete. We recommend contacting the local school district to confirm school assignments for this home.

    Get a cash offer in 3 minutes
    Find out how much your home could sell for in as little as 3 minutes with a no-obligation cash offer.
    Estimated market value
    $321,600
    Get a cash offer in 3 minutes
    Find out how much your home could sell for in as little as 3 minutes with a no-obligation cash offer.
    Estimated market value
    $321,600