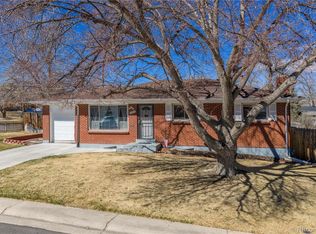
Tranquility awaits you in this picturesque neighborhood, close to Marston Lake and Downtown Littleton! This home sits on over a quarter-acre of professionally landscaped grounds highlighted by multiple garden beds, 2 storage sheds (one with electricity & insulation), and a large deck with a built-in hot tub! Inside the original, recently refinished hardwood floors expand throughout the entire upper level with an updated bathroom and designer lighting throughout. The generously sized kitchen opens up to the formal dining room and provides access to the deck and park-like backyard. Downstairs you will enjoy an additional updated bathroom and large family room that can be used in a multitude of ways! With two bedrooms on each level, this home offers comfort and privacy options for any type of buyer. Additional backyard access is found through the laundry room so you can easily enjoy the expansive yard from any level of the home. While your outdoor oasis will make it hard to leave, this location provides easy access to both Santa Fe and 285, making it a breeze to get to the mountains or downtown Denver. Between the 2-car garage and extra-wide driveway that was recently redone, you will have plenty of space for all your cars and outdoor toys!
Sold for $625,000
$625,000
5105 S Osceola Street, Littleton, CO 80123
4beds
1,920sqft
Single Family Residence
Built in 1964
0.27 Acres Lot
$660,900 Zestimate®
$326/sqft
$3,040 Estimated rent
Home value
$660,900
$628,000 - $694,000
$3,040/mo
Zestimate® history
Owner options
List your home for rent
$3,040/mo
Rent Zestimate®
Find your next renter with Zillow Rental Manager. Plus, with online applications, you can quickly screen prospective tenants – for free.
$3,040/mo
Rent Zestimate®
Refinance and save
$2,913/mo
Est. payment
Refinancing to a lower rate could help reduce your monthly payments and save thousands over the life of the loan.
$2,913/mo
Est. payment
Explore your selling options
Work with a Zillow partner agent
Leverage their expertise and Zillow's premium Showcase listings to get your home seen by more buyers.
Get startedList with your own agent
Get your home in front of millions of buyers by listing it on Zillow.
Learn how to do itSell it yourself
Take full control of how buyers see your home on Zillow by listing For Sale by Owner (FSBO).
List your homeWhat's special
Park-like backyardProfessionally landscaped groundsClose to marston lakeDesigner lighting throughoutGenerously sized kitchenExtra-wide drivewayBuilt-in hot tub
Zillow last checked:
Listing updated:
Listed by:
Bridget D Angelo 720-326-8913 bridget@bridgetdangelo.com,
Compass - Denver
Bought with:
Aline Pitney, 100094422
Westwater Realty
Source: REcolorado as distributed by MLS GRID,MLS#: 5095817
Facts & features
Interior
Bedrooms & bathrooms
- Bedrooms: 4
- Bathrooms: 2
- Full bathrooms: 2
Primary bedroom
- Level: Upper
Bedroom
- Level: Upper
Bedroom
- Level: Lower
Bedroom
- Level: Lower
Bathroom
- Level: Upper
Bathroom
- Level: Lower
Dining room
- Level: Upper
Family room
- Level: Lower
Kitchen
- Level: Upper
Laundry
- Level: Lower
Living room
- Level: Upper
Heating
- Forced Air, Natural Gas
Cooling
- Central Air
Appliances
- Included: Convection Oven, Cooktop, Dishwasher, Disposal, Microwave, Oven, Range, Refrigerator
Features
- Laminate Counters
- Flooring: Tile, Wood
- Windows: Double Pane Windows, Window Coverings, Window Treatments
- Has basement: No
Interior area
- Total structure area: 1,920
- Total interior livable area: 1,920 sqft
- Finished area above ground: 1,920
Property
Parking
- Total spaces: 2
- Parking features: Concrete
- Attached garage spaces: 2
Features
- Patio & porch: Deck, Patio
- Exterior features: Garden, Lighting, Private Yard, Rain Gutters
- Has spa: Yes
- Spa features: Spa/Hot Tub
- Fencing: Full
Lot
- Size: 0.27 Acres
- Features: Corner Lot, Irrigated, Landscaped, Level, Many Trees, Sprinklers In Front, Sprinklers In Rear
Details
- Parcel number: 031977681
- Special conditions: Standard
Construction
Type & style
- Home type: SingleFamily
- Property subtype: Single Family Residence
Materials
- Cement Siding, Frame
- Roof: Composition
Condition
- Year built: 1964
Utilities & green energy
- Sewer: Public Sewer
- Water: Public
- Utilities for property: Cable Available, Electricity Connected, Natural Gas Connected
Community & HOA
Community
- Security: Carbon Monoxide Detector(s), Smoke Detector(s)
- Subdivision: Centennial Estates
HOA
- Has HOA: No
Location
- Region: Littleton
Financial & listing details
- Price per square foot: $326/sqft
- Tax assessed value: $652,800
- Annual tax amount: $3,414
- Date on market: 7/7/2023
- Listing terms: Cash,Conventional,FHA,VA Loan
- Exclusions: Staging Furniture. Hot Tub Is Included
- Ownership: Relo Company
- Electric utility on property: Yes
- Road surface type: Paved
Price history
| Date | Event | Price |
|---|---|---|
| 8/14/2023 | Sold | $625,000+54.3%$326/sqft |
Source:  REcolorado as distributed by MLS GRID #5095817 Report a problem REcolorado as distributed by MLS GRID #5095817 Report a problem | ||
| 8/31/2017 | Sold | $405,000-1.2%$211/sqft |
Source: Public Record Report a problem | ||
| 8/3/2017 | Pending sale | $410,000$214/sqft |
Source: RE/MAX PROFESSIONALS #3042026 Report a problem | ||
| 7/20/2017 | Listed for sale | $410,000+138.4%$214/sqft |
Source: RE/MAX PROFESSIONALS #3042026 Report a problem | ||
| 6/29/2000 | Sold | $172,000$90/sqft |
Source: Public Record Report a problem | ||
Public tax history
| Year | Property taxes | Tax assessment |
|---|---|---|
| 2025 | $4,302 +10.4% | $40,800 +2.6% |
| 2024 | $3,896 +14.1% | $39,765 -9.4% |
| 2023 | $3,414 +0.4% | $43,871 +34.1% |
| 2022 | $3,401 | $32,707 -2.8% |
| 2021 | -- | $33,648 +7.2% |
| 2020 | $3,178 +32.9% | $31,381 |
| 2019 | $2,392 | -- |
| 2018 | $2,392 +26% | $26,813 +16.9% |
| 2017 | $1,899 | $22,946 +21.1% |
| 2016 | -- | $18,945 |
| 2015 | -- | $18,945 +27.1% |
| 2014 | $1,636 +19% | $14,909 -7.6% |
| 2013 | $1,375 | $16,130 |
| 2012 | -- | $16,130 |
| 2011 | $1,520 +12.4% | $16,130 -6.7% |
| 2010 | $1,352 -1.9% | $17,280 |
| 2009 | $1,379 | $17,280 -1.2% |
| 2008 | -- | $17,488 |
| 2007 | -- | $17,488 +1.4% |
| 2006 | -- | $17,249 |
| 2005 | -- | $17,249 +12.1% |
| 2002 | $1,113 +11.3% | $15,390 +21.4% |
| 2001 | $1,000 | $12,680 |
Find assessor info on the county website
Neighborhood: 80123
Nearby homes
- $501,7003 bd2 ba1.1k sqft5109 S Osceola St, Littleton, CO 80123Off Market
- $566,600-- bd2 ba1.5k sqft5106 S Perry St, Littleton, CO 80123Off Market
- $620,0004 bd3 ba2.3k sqft5095 S Osceola St, Littleton, CO 80123Sold
- $605,8004 bd2 ba1.8k sqft5104 S Osceola St, Littleton, CO 80123Off Market
- $532,900-- bd3 ba1.1k sqft5110 S Perry St, Littleton, CO 80123Off Market
- $645,0004 bd2 ba1.9k sqft5113 S Osceola St, Littleton, CO 80123Sold
- $593,6004 bd3 ba2.2k sqft5112 S Osceola St, Littleton, CO 80123Off Market
- $501,4003 bd2 ba2.2k sqft5112 S Osceola St #HOUSE, Littleton, CO 80123Off Market
Nearby schools
GreatSchools rating
- 3/10Centennial Academy Of Fine Arts EducationGrades: PK-5Distance: 0.9 mi
- 7/10Goddard Middle SchoolGrades: 6-8Distance: 0.8 mi
- 8/10Littleton High SchoolGrades: 9-12Distance: 3.2 mi
Schools provided by the listing agent
- Elementary: Centennial Academy of Fine Arts
- Middle: Goddard
- High: Littleton
- District: Littleton 6
Source: REcolorado as distributed by MLS GRID. This data may not be complete. We recommend contacting the local school district to confirm school assignments for this home.
Get a cash offer in 3 minutes
Find out how much your home could sell for in as little as 3 minutes with a no-obligation cash offer.
Estimated market value
$660,900
Get a cash offer in 3 minutes
Find out how much your home could sell for in as little as 3 minutes with a no-obligation cash offer.
Estimated market value
$660,900
- Colorado
- Arapahoe County
- Littleton
- 80123
- 5105 S Osceola Street
Nearby cities
Nearby neighborhoods
Nearby zip codes
Other Littleton Topics
