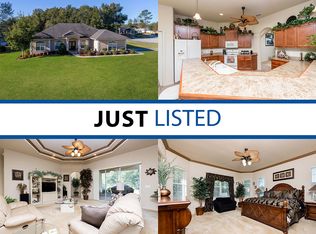
Wonderful SE pool home in the beautiful gated community of Summerton South. This triple split plan 4 bedroom 3 full bathroom home boasts 2,704 square feet of living space, and a spectacular outdoor living space. Walking up to the home there is a large covered front porch. Entering the home your eyes are drawn to the double French doors that open up to the custom designed saltwater pool with 3 waterfalls! The large great room with crown molding, natural gas fireplace has ample room for family and friends. There is also a formal dining room and a office/den. The kitchen opens up to the great room and breakfast nook with a great view of the pool area out the huge bay window. The kitchen has stone countertops, all wood cabinets, garbage disposal and sizable pantry for storage. On the right of the home are the 2 guest bedrooms with great closet built-ins to keep organized. There is also a full bathroom. Toward the back of the home is a mother-in-law suite with a large bedroom and private bathroom with a walk-in shower. Bathroom has a door to the pool deck perfect for guests. The primary bedroom is on the left side of the home with window door to the pool area, trey ceiling, an his and her walk-in closets. The en-suite has double sinks, garden tub, 2 shower head walk-in shower, with water closet. The tankless water heater enables long hot showers. New carpet and freshly painted throughout. MUST SEE!
Sold for $614,700
$614,700
5105 SE 39TH LOOP, OCALA, FL 34480
4beds
2,704sqft
Single Family Residence
Built in 2003
0.59 Acres Lot
$627,600 Zestimate®
$227/sqft
$3,232 Estimated rent
Home value
$627,600
$596,000 - $659,000
$3,232/mo
Zestimate® history
Owner options
List your home for rent
$3,232/mo
Rent Zestimate®
Find your next renter with Zillow Rental Manager. Plus, with online applications, you can quickly screen prospective tenants – for free.
$3,232/mo
Rent Zestimate®
Refinance and save
$4,475/mo
Est. payment
Refinancing to a lower rate could help reduce your monthly payments and save thousands over the life of the loan.
$4,475/mo
Est. payment
Explore your selling options
Work with a Zillow partner agent
Leverage their expertise and Zillow's premium Showcase listings to get your home seen by more buyers.
Get startedList with your own agent
Get your home in front of millions of buyers by listing it on Zillow.
Learn how to do itSell it yourself
Take full control of how buyers see your home on Zillow by listing For Sale by Owner (FSBO).
List your homeWhat's special
Zillow last checked:
Listing updated:
Listed by:
Darla Priest 352-816-0887,
COLDWELL BANKER ELLISON REALTY O 352-732-8350
Bought with:
Mary Beth Elliott, 3084696
ROBERTS REAL ESTATE INC
Source: Stellar MLS,MLS#: OM678374 Originating MLS: Ocala - Marion
Originating MLS: Ocala - Marion
Facts & features
Interior
Bedrooms & bathrooms
- Bedrooms: 4
- Bathrooms: 3
- Full bathrooms: 3
Rooms
- Room types: Breakfast Room Separate, Den/Library/Office, Dining Room, Utility Room
Primary bedroom
- Features: Walk-In Closet(s)
- Level: First
- Dimensions: 15.01x18.09
Kitchen
- Level: First
- Dimensions: 14.1x14.04
Living room
- Level: First
- Dimensions: 21.05x19
Heating
- Natural Gas
Cooling
- Central Air
Appliances
- Included: Cooktop, Dishwasher, Disposal, Dryer, Microwave, Range, Refrigerator, Tankless Water Heater, Washer
- Laundry: Electric Dryer Hookup, Inside, Laundry Room, Washer Hookup
Features
- Built-in Features, Cathedral Ceiling(s), Ceiling Fan(s), Crown Molding, Eating Space In Kitchen, High Ceilings, In Wall Pest System, Kitchen/Family Room Combo, Open Floorplan, Solid Wood Cabinets, Split Bedroom, Stone Counters, Thermostat, Tray Ceiling(s), Walk-In Closet(s), In-Law Floorplan
- Flooring: Carpet, Tile, Hardwood
- Doors: French Doors
- Windows: Blinds, Window Treatments
- Has fireplace: Yes
- Fireplace features: Gas
Interior area
- Total structure area: 3,707
- Total interior livable area: 2,704 sqft
Property
Parking
- Total spaces: 2
- Parking features: Circular Driveway, Driveway, Garage Door Opener, Garage Faces Side, Guest
- Attached garage spaces: 2
- Has uncovered spaces: Yes
- Details: Garage Dimensions: 23X23
Features
- Levels: One
- Stories: 1
- Patio & porch: Covered, Front Porch, Rear Porch, Screened
- Exterior features: Irrigation System, Lighting, Rain Gutters
- Has private pool: Yes
- Pool features: Auto Cleaner, Child Safety Fence, Gunite, In Ground, Lighting, Outside Bath Access, Salt Water, Screen Enclosure, Tile
- Fencing: Vinyl
- Has view: Yes
- View description: Pool
Lot
- Size: 0.59 Acres
- Dimensions: 151 x 171
- Features: In County, Level
- Residential vegetation: Trees/Landscaped
Details
- Parcel number: 3139001012
- Zoning: R1
- Special conditions: None
Construction
Type & style
- Home type: SingleFamily
- Architectural style: Ranch
- Property subtype: Single Family Residence
Materials
- Block, Stucco
- Foundation: Slab
- Roof: Shingle
Condition
- New construction: No
- Year built: 2003
Utilities & green energy
- Sewer: Septic Tank
- Water: Public
- Utilities for property: Cable Connected, Electricity Connected, Natural Gas Connected, Phone Available, Sewer Connected, Sprinkler Well, Street Lights, Water Connected
Community & HOA
Community
- Features: Deed Restrictions, Gated Community - No Guard
- Security: Gated Community, Security System, Smoke Detector(s)
- Pet fee: $0 monthly
- Subdivision: SUMMERTON SOUTH
HOA
- Has HOA: Yes
- Amenities included: Gated
- Services included: None
- HOA fee: $50 monthly
- HOA name: REBECCA MCGREY
- HOA phone: 352-812-8086
Location
- Region: Ocala
Financial & listing details
- Price per square foot: $227/sqft
- Tax assessed value: $479,353
- Annual tax amount: $4,105
- Date on market: 5/9/2024
- Cumulative days on market: 5 days
- Listing terms: Cash,Conventional,FHA,VA Loan
- Ownership: Fee Simple
- Total actual rent: 0
- Electric utility on property: Yes
- Road surface type: Paved
Price history
| Date | Event | Price |
|---|---|---|
| 6/18/2024 | Sold | $614,700-0.7%$227/sqft |
Source:  Stellar MLS #OM678374 Report a problem Stellar MLS #OM678374 Report a problem | ||
| 5/15/2024 | Pending sale | $618,900$229/sqft |
Source: Stellar MLS #OM678374 Report a problem | ||
| 5/9/2024 | Listed for sale | $618,900+118.5%$229/sqft |
Source: Stellar MLS #OM678374 Report a problem | ||
| 10/13/2003 | Sold | $283,200$105/sqft |
Source: Public Record Report a problem | ||
Public tax history
| Year | Property taxes | Tax assessment |
|---|---|---|
| 2025 | $3,120 -28.8% | $209,880 -30.3% |
| 2024 | $4,382 +2.5% | $301,080 +3% |
| 2023 | $4,276 +2.8% | $292,311 +3% |
| 2022 | $4,159 -0.1% | $283,797 +3% |
| 2021 | $4,162 +0.8% | $275,531 +1.4% |
| 2020 | $4,131 +1.4% | $271,727 +2.3% |
| 2019 | $4,073 | $265,618 +1.9% |
| 2018 | $4,073 +7.6% | $260,665 +2.1% |
| 2017 | $3,785 +0.6% | $255,304 +2.1% |
| 2016 | $3,763 | $250,053 +0.7% |
| 2015 | $3,763 +6.3% | $248,315 +0.8% |
| 2014 | $3,539 +2.8% | $246,344 +1.5% |
| 2013 | $3,443 +0.2% | $242,703 0% |
| 2012 | $3,437 -6.1% | $242,740 -5.4% |
| 2011 | $3,660 -6.3% | $256,579 -6.3% |
| 2010 | $3,904 -0.9% | $273,774 -3.3% |
| 2009 | $3,939 +1.8% | $283,262 +0.1% |
| 2008 | $3,867 +1.6% | $282,980 +6.6% |
| 2007 | $3,806 -7% | $265,516 +2.5% |
| 2006 | $4,092 -5.6% | $259,040 +3% |
| 2005 | $4,335 | $251,496 -1.4% |
| 2004 | $4,335 +374.5% | $255,110 +466.9% |
| 2002 | $914 | $45,000 |
| 2001 | -- | -- |
Find assessor info on the county website
Neighborhood: 34480
Nearby homes
- $557,9004 bd3 ba2.7k sqft5113 SE 39th Loop, Ocala, FL 34480Off Market
- $599,9004 bd3 ba2.8k sqft5095 SE 39th Loop, Ocala, FL 34480Off Market
- $500,8004 bd3 ba2.6k sqft3880 SE 51st Ct, Ocala, FL 34480Off Market
- $519,8003 bd2 ba2.5k sqft3860 SE 51st Ct, Ocala, FL 34480Off Market
- $546,6004 bd3 ba2.7k sqft5100 SE 39th Loop, Ocala, FL 34480Off Market
- $596,1004 bd3 ba2.9k sqft5124 SE 39th Loop, Ocala, FL 34480Off Market
- $543,6004 bd3 ba2.9k sqft5123 SE 39th Loop, Ocala, FL 34480Off Market
- $518,0003 bd2 ba2.4k sqft5090 SE 39th Loop, Ocala, FL 34480Sold
Nearby schools
GreatSchools rating
- 7/10Maplewood Elementary SchoolGrades: PK-5Distance: 1.3 mi
- 8/10Osceola Middle SchoolGrades: 6-8Distance: 4.8 mi
- 5/10Forest High SchoolGrades: 9-12Distance: 0.8 mi
Schools provided by the listing agent
- Elementary: Maplewood Elementary School-M
- Middle: Osceola Middle School
- High: Forest High School
Source: Stellar MLS. This data may not be complete. We recommend contacting the local school district to confirm school assignments for this home.
Get a cash offer in 3 minutes
Find out how much your home could sell for in as little as 3 minutes with a no-obligation cash offer.
Estimated market value
$627,600
Get a cash offer in 3 minutes
Find out how much your home could sell for in as little as 3 minutes with a no-obligation cash offer.
Estimated market value
$627,600
- Florida
- Marion County
- Ocala
- 34480
- 5105 SE 39TH LOOP
