*OPEN HOUSE-SUNDAY 2/16 1-3pm* Welcome to this move-in ready Fox Hill home! Classic brick details and mature landscaping create an inviting first impression. The vaulted foyer includes newly refinished hardwood floors in 2025, with large windows, flooding the home with natural light! The thoughtful layout is perfect for entertaining or everyday living, with rooms flowing seamlessly together. Enjoy special events in the formal living & dining room off the entrance, featuring a charming bay window and elegant touches like arched doorways and wall molding. The resident chef will be elated with the beautifully updated Kitchen, including stunning maple cabinetry and granite counters - as well as a cook’s island, double ovens and nearly endless amounts of storage! Take delight in the kitchen’s eating area with a bay window overlooking the spacious backyard and adjacent family room! Anchored with a brick wood burning fireplace, the family room will surely be a gathering spot in the cooler PNW months. Just beside the family room, find a pair of French doors leading to a main level office or den, featuring built-in storage! A wonderful bonus for anyone looking to work from home or use for a study space. From there, find an updated powder room before making your way to the upper level! A bright upstairs landing leads you to the first stop, the Primary Suite! Featuring double doors to a spacious bedroom with updated ensuite bathroom & walk-in closet. A true oasis for any owner! Find 3 more nicely sized bedrooms, 1 full bath and a convenient upper level laundry room to complete the upper level. Outside through the family room slider, find sanctuary in the large, private, fully fenced backyard. Including patio space with room for table & chairs, tool shed and a yard big enough for all the outdoor games! Savor days of playing with pets, family & friends, or enjoy making the garden of your dreams! With an attached 2-car garage and a prime Tualatin location, this home has it all!
Sold
$745,000
5105 SW Greenwood Cir, Tualatin, OR 97062
4beds
2,558sqft
Residential, Single Family Residence
Built in 1989
8,276 Square Feet Lot
$739,400 Zestimate®
$291/sqft
$4,014 Estimated rent
Home value
$739,400
$688,000 - $791,000
$4,014/mo
Zestimate® history
Owner options
List your home for rent
$4,014/mo
Rent Zestimate®
Find your next renter with Zillow Rental Manager. Plus, with online applications, you can quickly screen prospective tenants – for free.
$4,014/mo
Rent Zestimate®
Refinance and save
$4,576/mo
Est. payment
Refinancing to a lower rate could help reduce your monthly payments and save thousands over the life of the loan.
$4,576/mo
Est. payment
Explore your selling options
Work with a Zillow partner agent
Leverage their expertise and Zillow's premium Showcase listings to get your home seen by more buyers.
Get startedList with your own agent
Get your home in front of millions of buyers by listing it on Zillow.
Learn how to do itSell it yourself
Take full control of how buyers see your home on Zillow by listing For Sale by Owner (FSBO).
List your homeWhat's special
Brick wood burning fireplaceBuilt-in storagePrivate fully fenced backyardBeautifully updated kitchenNewly refinished hardwood floorsWalk-in closetUpdated powder room
Zillow last checked:
Listing updated:
Listed by:
Cricket Forsey 503-515-1217,
Keller Williams Realty Portland Premiere
Bought with:
Marc Fox, 200508221
Keller Williams Realty Portland Premiere
Source: RMLS (OR),MLS#: 115426067
Facts & features
Interior
Bedrooms & bathrooms
- Bedrooms: 4
- Bathrooms: 3
- Full bathrooms: 2
- Partial bathrooms: 1
- Main level bathrooms: 1
Rooms
- Room types: Office, Laundry, Bedroom 4, Bedroom 2, Bedroom 3, Dining Room, Family Room, Kitchen, Living Room, Primary Bedroom
Primary bedroom
- Features: Bay Window, Skylight, Bathtub With Shower, Double Sinks, Suite, Walkin Closet, Wallto Wall Carpet
- Level: Upper
- Area: 234
- Dimensions: 18 x 13
Bedroom 2
- Features: Closet, Wallto Wall Carpet
- Level: Upper
- Area: 121
- Dimensions: 11 x 11
Bedroom 3
- Features: Closet, Wallto Wall Carpet
- Level: Upper
- Area: 143
- Dimensions: 13 x 11
Bedroom 4
- Features: Closet, Wallto Wall Carpet
- Level: Upper
- Area: 132
- Dimensions: 12 x 11
Dining room
- Features: Formal, Wallto Wall Carpet
- Level: Main
- Area: 140
- Dimensions: 14 x 10
Family room
- Features: Fireplace, Sliding Doors, Wallto Wall Carpet
- Level: Main
- Area: 255
- Dimensions: 17 x 15
Kitchen
- Features: Bay Window, Dishwasher, Disposal, Eating Area, Garden Window, Gas Appliances, Hardwood Floors, Island, Pantry, Double Oven, Free Standing Refrigerator
- Level: Main
- Area: 169
- Width: 13
Living room
- Features: Bay Window, Formal, Wallto Wall Carpet
- Level: Main
- Area: 208
- Dimensions: 16 x 13
Office
- Features: Builtin Features, French Doors, Wallto Wall Carpet
- Level: Main
- Area: 150
- Dimensions: 15 x 10
Heating
- Forced Air, Fireplace(s)
Cooling
- Exhaust Fan
Appliances
- Included: Built In Oven, Built-In Range, Cooktop, Dishwasher, Disposal, Double Oven, Free-Standing Refrigerator, Gas Appliances, Washer/Dryer, Gas Water Heater
- Laundry: Laundry Room
Features
- Ceiling Fan(s), Granite, High Ceilings, Built-in Features, Closet, Sink, Formal, Eat-in Kitchen, Kitchen Island, Pantry, Bathtub With Shower, Double Vanity, Suite, Walk-In Closet(s), Cook Island
- Flooring: Hardwood, Tile, Vinyl, Wall to Wall Carpet
- Doors: French Doors, Sliding Doors
- Windows: Bay Window(s), Garden Window(s), Skylight(s)
- Basement: Crawl Space
- Number of fireplaces: 1
- Fireplace features: Wood Burning
Interior area
- Total structure area: 2,558
- Total interior livable area: 2,558 sqft
Property
Parking
- Total spaces: 2
- Parking features: Driveway, On Street, Garage Door Opener, Attached
- Attached garage spaces: 2
- Has uncovered spaces: Yes
Accessibility
- Accessibility features: Garage On Main, Natural Lighting, Parking, Accessibility
Features
- Levels: Two
- Stories: 2
- Patio & porch: Patio
- Exterior features: Garden, Yard
- Fencing: Fenced
Lot
- Size: 8,276 Square Feet
- Features: Level, SqFt 7000 to 9999
Details
- Additional structures: ToolShed
- Parcel number: 01366202
Construction
Type & style
- Home type: SingleFamily
- Architectural style: Traditional
- Property subtype: Residential, Single Family Residence
Materials
- Lap Siding
- Roof: Shake
Condition
- Resale
- New construction: No
- Year built: 1989
Utilities & green energy
- Gas: Gas
- Sewer: Public Sewer
- Water: Public
Community & HOA
Community
- Subdivision: Fox Hill
HOA
- Has HOA: No
Location
- Region: Tualatin
Financial & listing details
- Price per square foot: $291/sqft
- Tax assessed value: $742,259
- Annual tax amount: $7,945
- Date on market: 2/13/2025
- Cumulative days on market: 4 days
- Listing terms: Cash,Conventional,FHA,VA Loan
- Road surface type: Paved
Price history
| Date | Event | Price |
|---|---|---|
| 3/24/2025 | Sold | $745,000$291/sqft |
Source:  RMLS (OR) #115426067 Report a problem RMLS (OR) #115426067 Report a problem | ||
| 2/17/2025 | Pending sale | $745,000$291/sqft |
Source: RMLS (OR) #115426067 Report a problem | ||
| 2/13/2025 | Listed for sale | $745,000+181.1%$291/sqft |
Source: RMLS (OR) #115426067 Report a problem | ||
| 3/15/1999 | Sold | $265,000$104/sqft |
Source: Public Record Report a problem | ||
Public tax history
| Year | Property taxes | Tax assessment |
|---|---|---|
| 2025 | $8,735 +9.9% | $455,512 +3% |
| 2024 | $7,945 +2.5% | $442,245 +3% |
| 2023 | $7,750 +4.6% | $429,365 +3% |
| 2022 | $7,408 +3.7% | $416,860 +3% |
| 2021 | $7,142 +3.3% | $404,719 +3% |
| 2020 | $6,916 +2.6% | $392,932 +3% |
| 2019 | $6,744 +4.3% | $381,488 +3% |
| 2018 | $6,468 | $370,377 +3% |
| 2017 | $6,468 +14.4% | $359,589 +3% |
| 2016 | $5,653 | $349,116 +3% |
| 2015 | $5,653 +3.9% | $338,948 +3% |
| 2014 | $5,440 +11.7% | $329,076 +3% |
| 2013 | $4,870 +2.5% | $319,491 +3% |
| 2012 | $4,750 +2% | $310,185 +3% |
| 2011 | $4,657 -0.4% | $301,150 +3% |
| 2010 | $4,676 +0.2% | $292,379 +3% |
| 2009 | $4,669 +4.1% | $283,863 +3% |
| 2008 | $4,486 +2.6% | $275,595 +3% |
| 2007 | $4,373 +6.3% | $267,568 +3% |
| 2006 | $4,114 +1% | $259,775 +3% |
| 2005 | $4,074 +4.3% | $252,209 +3% |
| 2004 | $3,905 +2.5% | $244,863 +3% |
| 2003 | $3,808 -48.6% | $237,731 +3% |
| 2002 | $7,405 +117.3% | $230,807 +3% |
| 2001 | $3,407 +3.8% | $224,084 +3% |
| 2000 | $3,283 | $217,557 |
Find assessor info on the county website
Neighborhood: 97062
Nearby homes
- $694,5004 bd3 ba2.5k sqft5095 SW Greenwood Cir, Tualatin, OR 97062Off Market
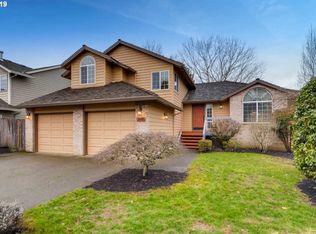
- $709,7004 bd2 ba2.3k sqft5115 SW Greenwood Cir, Tualatin, OR 97062Off Market
- $765,0004 bd4 ba2.8k sqft5085 SW Greenwood Cir, Tualatin, OR 97062Sold

- $694,7004 bd2 ba2.2k sqft5125 SW Greenwood Cir, Tualatin, OR 97062Off Market
- $752,5004 bd2 ba3k sqft19555 SW 53rd Ave, Tualatin, OR 97062Off Market
- $711,5004 bd2 ba2.2k sqft5080 SW Greenwood Cir, Tualatin, OR 97062Off Market
- $746,7004 bd2 ba2.5k sqft5100 SW Greenwood Cir, Tualatin, OR 97062Off Market
- $704,5004 bd2 ba2.5k sqft5070 SW Greenwood Cir, Tualatin, OR 97062Off Market
Nearby schools
GreatSchools rating
- 6/10Bridgeport Elementary SchoolGrades: K-5Distance: 0.1 mi
- 3/10Hazelbrook Middle SchoolGrades: 6-8Distance: 3.1 mi
- 4/10Tualatin High SchoolGrades: 9-12Distance: 2.3 mi
Schools provided by the listing agent
- Elementary: Bridgeport
- Middle: Hazelbrook
- High: Tualatin
Source: RMLS (OR). This data may not be complete. We recommend contacting the local school district to confirm school assignments for this home.
Get a cash offer in 3 minutes
Find out how much your home could sell for in as little as 3 minutes with a no-obligation cash offer.
Estimated market value
$739,400
Get a cash offer in 3 minutes
Find out how much your home could sell for in as little as 3 minutes with a no-obligation cash offer.
Estimated market value
$739,400
- Oregon
- Clackamas County
- Tualatin
- 97062
- 5105 SW Greenwood Cir
Nearby cities
Nearby zip codes
Other Tualatin Topics
