Stunning single family home for sale in the coveted Lakewood Park neighborhood! Every part of the home has been beautifully transformed! The curb appeal creates pride of ownership that is appreciated immediately upon pulling up to the home. The home is perfectly located within the neighborhood, with a large lot on the end of a cul-de-sac. Exterior of the home has been upgraded with fresh paint & trim, upgraded landscaping, beautiful double pane vinyl windows, and a modified and new roof. Once entering through the front door, a beautiful & functional layout is directly experienced. The open floor plan is absolutely perfect for entertaining friends & family, and also provides the premier environment for personal enjoyment & relaxation. The floor has been upgraded with luxury vinyl plank, and is newly installed throughout the entirety of the home. The kitchen is completely renovated - with new cabinets, high end countertops, new dishwasher, new microwave, new stove, upgraded LED canned lighting, and remodeled tile backsplash. The primary bedroom suite is a crown jewel - a truly large suite, flawlessly designed for essential luxurious serenity. The primary bedroom is supplemented with a walk in closet, and a spectacular en suite bath - complete with: beautiful & newly installed shower tile, a double vanity, a tiled shower, and a beautiful shower niche. A large detached two car garage compliments the home, upgraded with a modified interior space built for pragmatic utilization required by modern living. This beautiful home is truly one-of-a-kind!
Sold for $1,110,000
Listed by: Compass • Jeff Warren • Contact: 714-406-2880
Bought with: Home Smart Realty Group
Tax assessed value
$1,110,000
5105 Senasac Ave, Lakewood, CA 90713
5beds
1,876sqft
Single Family Residence
Built in 1951
5,482 Square Feet Lot
$1,170,800 Zestimate®
$592/sqft
$4,789 Estimated rent
Home value
$1,170,800
$1.10M - $1.24M
$4,789/mo
Zestimate® history
Owner options
List your home for rent
$4,789/mo
Rent Zestimate®
Find your next renter with Zillow Rental Manager. Plus, with online applications, you can quickly screen prospective tenants – for free.
$4,789/mo
Rent Zestimate®
Refinance and save
$7,124/mo
Est. payment
Refinancing to a lower rate could help reduce your monthly payments and save thousands over the life of the loan.
$7,124/mo
Est. payment
Explore your selling options
Work with a Zillow partner agent
Leverage their expertise and Zillow's premium Showcase listings to get your home seen by more buyers.
Get startedList with your own agent
Get your home in front of millions of buyers by listing it on Zillow.
Learn how to do itSell it yourself
Take full control of how buyers see your home on Zillow by listing For Sale by Owner (FSBO).
List your homeWhat's special
Zillow last checked:
Listing updated:
Listed by:
Jeff Warren DRE #02040656 jsh.jwarren@gmail.com,
Compass
Bought with:
Danielle Zamora, DRE #01418201
Home Smart Realty Group
Source: CRMLS,MLS#: PW24184232 Originating MLS: California Regional MLS
Originating MLS: California Regional MLSFacts & features
Interior
Bedrooms & bathrooms
- Bedrooms: 5
- Bathrooms: 3
- Full bathrooms: 2
- 1/2 bathrooms: 1
- Main level bathrooms: 2
- Main level bedrooms: 4
Rooms
- Room types: Kitchen, Living Room, Primary Bathroom, Primary Bedroom, Other
Primary bedroom
- Features: Primary Suite
Bathroom
- Features: Full Bath on Main Level, Quartz Counters, Remodeled, Separate Shower, Upgraded
Kitchen
- Features: Quartz Counters, Self-closing Cabinet Doors, Self-closing Drawers
Other
- Features: Walk-In Closet(s)
Cooling
- Central Air
Appliances
- Included: Dishwasher, Disposal, Gas Oven
- Laundry: Washer Hookup, Gas Dryer Hookup, Inside
Features
- Country Kitchen, Primary Suite, Walk-In Closet(s)
- Flooring: Tile, Vinyl
- Windows: Double Pane Windows
- Has fireplace: No
- Fireplace features: None
- Common walls with other units/homes: No Common Walls
Interior area
- Total interior livable area: 1,876 sqft
Property
Parking
- Total spaces: 2
- Parking features: Garage
- Garage spaces: 2
Features
- Levels: Two,One
- Stories: 1
- Entry location: W
- Pool features: None
- Spa features: None
- Has view: Yes
- View description: Neighborhood
Lot
- Size: 5,482 Square Feet
- Features: Back Yard, Front Yard
Details
- Parcel number: 7174027022
- Zoning: LKR1*
- Special conditions: Standard
Construction
Type & style
- Home type: SingleFamily
- Architectural style: Ranch
- Property subtype: Single Family Residence
Materials
- Foundation: Raised
- Roof: Asphalt,Shingle
Condition
- Updated/Remodeled,Turnkey
- New construction: No
- Year built: 1951
Utilities & green energy
- Sewer: Public Sewer
- Water: Public
- Utilities for property: Cable Available, Electricity Available, Electricity Connected, Phone Available, Sewer Available, Sewer Connected, Water Available, Water Connected
Community & HOA
Community
- Features: Biking, Curbs, Dog Park, Golf, Park, Storm Drain(s), Street Lights, Suburban, Sidewalks
- Subdivision: Lakewood Park/North Of Del Amo (Lnd)
Location
- Region: Lakewood
Financial & listing details
- Price per square foot: $592/sqft
- Tax assessed value: $1,110,000
- Annual tax amount: $14,886
- Date on market: 9/5/2024
- Cumulative days on market: 4 days
- Listing terms: Submit
- Inclusions: Appliances Currently In The Kitchen
- Exclusions: All Staging Material
Price history
| Date | Event | Price |
|---|---|---|
| 10/25/2024 | Sold | $1,110,000+41.8%$592/sqft |
Source:  CRMLS #PW24184232 Report a problem CRMLS #PW24184232 Report a problem | ||
| 7/23/2024 | Sold | $783,000+4.4%$417/sqft |
Source: CRMLS #OC24130786 Report a problem | ||
| 7/5/2024 | Pending sale | $749,900$400/sqft |
Source: CRMLS #OC24130786 Report a problem | ||
| 6/29/2024 | Listed for sale | $749,900$400/sqft |
Source: CRMLS #OC24130786 Report a problem | ||
Public tax history
| Year | Property taxes | Tax assessment |
|---|---|---|
| 2025 | $14,886 +537% | $1,110,000 +671.6% |
| 2024 | $2,337 +1.8% | $143,857 +2% |
| 2023 | $2,296 +5.7% | $141,037 +2% |
| 2022 | $2,172 +2.6% | $138,272 +2% |
| 2021 | $2,117 +0.5% | $135,562 +1% |
| 2020 | $2,107 | $134,173 +2% |
| 2019 | $2,107 +7.4% | $131,543 +2% |
| 2018 | $1,962 | $128,964 +2% |
| 2017 | $1,962 +1.3% | $126,436 +2% |
| 2016 | $1,936 +7.6% | $123,958 +1.5% |
| 2015 | $1,799 +3.9% | $122,097 +2% |
| 2014 | $1,732 | $119,707 +2.5% |
| 2012 | -- | $116,831 +2% |
| 2011 | -- | $114,541 +0.8% |
| 2010 | -- | $113,686 -0.2% |
| 2009 | -- | $113,957 +2% |
| 2008 | -- | $111,723 +2% |
| 2007 | -- | $109,533 +2% |
| 2006 | -- | $107,386 |
| 2005 | -- | $107,386 +4% |
| 2004 | -- | $103,219 +1.9% |
| 2003 | -- | $101,328 +2% |
| 2002 | -- | $99,342 +4% |
| 2000 | -- | $95,486 |
Find assessor info on the county website
Neighborhood: 90713
Nearby homes
- $972,6004 bd2 ba1.5k sqft5103 Senasac Ave, Lakewood, CA 90713Off Market

- $947,2003 bd2 ba1.6k sqft5120 Faust Ave, Lakewood, CA 90713Off Market
- $831,6003 bd1 ba1.1k sqft6022 Turnergrove Dr, Lakewood, CA 90713Off Market
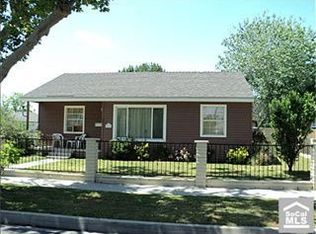
- $870,7003 bd1 ba1k sqft6014 Turnergrove Dr, Lakewood, CA 90713Off Market
- $956,8004 bd2 ba1.9k sqft5126 Faust Ave, Lakewood, CA 90713Off Market
- $1,010,0703 bd2 ba1.5k sqft5116 Faust Ave, Lakewood, CA 90713Sold
- $939,0003 bd2 ba1k sqft5134 Faust Ave, Lakewood, CA 90713For Sale
- $919,3003 bd2 ba1.2k sqft5102 Senasac Ave, Lakewood, CA 90713Off Market
Nearby schools
GreatSchools rating
- 7/10Gompers Elementary SchoolGrades: K-5Distance: 0.4 mi
- 7/10Bancroft Middle SchoolGrades: 6-8Distance: 1.1 mi
- 5/10Lakewood High SchoolGrades: 9-12Distance: 1 mi
Schools provided by the listing agent
- Elementary: Gompers
- Middle: Bancroft
- High: Lakewood
Source: CRMLS. This data may not be complete. We recommend contacting the local school district to confirm school assignments for this home.
Get a cash offer in 3 minutes
Find out how much your home could sell for in as little as 3 minutes with a no-obligation cash offer.
Estimated market value
$1,170,800
Get a cash offer in 3 minutes
Find out how much your home could sell for in as little as 3 minutes with a no-obligation cash offer.
Estimated market value
$1,170,800
- California
- Los Angeles County
- Lakewood
- 90713
- 5105 Senasac Ave
Nearby cities
Nearby zip codes
Other Lakewood Topics
