Your path to wealth starts here with this newly updated condo just minutes from downtown Huntsville, Mid City, UAH, A&M and all the great amenities that Huntsville offers. Enjoy maintenance-free living in this designer residence. Recent updates include new stainless steel appliances with refrigerator, tile, backsplash, granite, paint, flooring, vanities, lighting, and more. Two generous-sized bedrooms feature walk-in closets with private balcony access. this complex offers tons of manicured greenspace for your pets to enjoy. Schedule your tour today!
Sold for $151,000
$151,000
5105 Seven Pine Cir #6, Huntsville, AL 35816
2beds
1,186sqft
Condominium
Built in ----
-- sqft lot
$151,200 Zestimate®
$127/sqft
$1,347 Estimated rent
Home value
$151,200
$141,000 - $162,000
$1,347/mo
Zestimate® history
Owner options
List your home for rent
$1,347/mo
Rent Zestimate®
Find your next renter with Zillow Rental Manager. Plus, with online applications, you can quickly screen prospective tenants – for free.
$1,347/mo
Rent Zestimate®
Refinance and save
$1,103/mo
Est. payment
Refinancing to a lower rate could help reduce your monthly payments and save thousands over the life of the loan.
$1,103/mo
Est. payment
Explore your selling options
Work with a Zillow partner agent
Leverage their expertise and Zillow's premium Showcase listings to get your home seen by more buyers.
Get startedList with your own agent
Get your home in front of millions of buyers by listing it on Zillow.
Learn how to do itSell it yourself
Take full control of how buyers see your home on Zillow by listing For Sale by Owner (FSBO).
List your homeWhat's special
Zillow last checked:
Listing updated:
Listed by:
Kelvin Mitchell 256-503-0534,
NextHome Kel Mitchell,
Erin Elydia 423-519-7071,
NextHome Kel Mitchell
Bought with:
Wanda Ward, 118457
Epique Realty Inc
Source: ValleyMLS,MLS#: 21845053
Facts & features
Interior
Bedrooms & bathrooms
- Bedrooms: 2
- Bathrooms: 2
- Full bathrooms: 2
Rooms
- Room types: Master Bedroom, Living Room, Bedroom 2, Kitchen, Laundry, Bath:EnsuiteFull
Primary bedroom
- Features: Ceiling Fan(s), LVP, Smooth Ceiling, Walk-In Closet(s)
- Level: First
- Area: 144
- Dimensions: 12 x 12
Bedroom 2
- Features: Ceiling Fan(s), LVP Flooring, Smooth Ceiling, Walk-In Closet(s)
- Level: First
- Area: 156
- Dimensions: 13 x 12
Bathroom 1
- Features: Tile
- Level: First
Bathroom 2
- Features: Tile
- Level: First
Kitchen
- Features: Granite Counters, Pantry, Tile
- Level: First
- Area: 104
- Dimensions: 8 x 13
Living room
- Features: Fireplace, Recessed Lighting
- Level: First
- Area: 360
- Dimensions: 18 x 20
Laundry room
- Level: First
Heating
- Central 1
Cooling
- Central 1
Appliances
- Included: Dishwasher, Dryer, Electric Water Heater, Microwave, Refrigerator, Washer
Features
- Has basement: No
- Has fireplace: Yes
- Fireplace features: Wood Burning
- Common walls with other units/homes: No One Above,End Unit
Interior area
- Total interior livable area: 1,186 sqft
Property
Details
- Parcel number: 1409290001052.005
Construction
Type & style
- Home type: Condo
- Property subtype: Condominium
Materials
- Foundation: Slab
Condition
- New construction: No
Utilities & green energy
- Sewer: Public Sewer
- Water: Public
Community & HOA
Community
- Subdivision: Cobblestone Condo
HOA
- Has HOA: Yes
- HOA fee: $165 monthly
- HOA name: Cobblestone HOA
Location
- Region: Huntsville
Financial & listing details
- Price per square foot: $127/sqft
- Date on market: 6/7/2024
- Listing agreement: Agency
Price history
| Date | Event | Price |
|---|---|---|
| 10/5/2024 | Listing removed | $150,000-0.7%$126/sqft |
Source:  NextHome #21845053 Report a problem NextHome #21845053 Report a problem | ||
| 6/6/2024 | Sold | $151,000+0.7%$127/sqft |
Source:  ValleyMLS #21845053 Report a problem ValleyMLS #21845053 Report a problem | ||
| 4/28/2024 | Contingent | $150,000$126/sqft |
Source: ValleyMLS #21845053 Report a problem | ||
| 3/10/2024 | Price change | $150,000-9.1%$126/sqft |
Source: ValleyMLS #21845053 Report a problem | ||
| 2/26/2024 | Listed for sale | $165,000$139/sqft |
Source: ValleyMLS #21845053 Report a problem | ||
| 1/10/2024 | Pending sale | $165,000$139/sqft |
Source: ValleyMLS #21845053 Report a problem | ||
| 10/3/2023 | Listed for sale | $165,000$139/sqft |
Source: ValleyMLS #21845053 Report a problem | ||
Public tax history
Tax history is unavailable.
Neighborhood: 35816
Nearby homes
- $112,300-- bd0 ba1.1k sqft5129 Seven Pine Cir NW, Huntsville, AL 35816Off Market
- $142,5002 bd2 ba1.1k sqft5125 Seven Pine Cir #6, Huntsville, AL 35816Sold
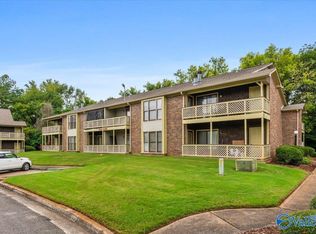
- $136,3002 bd2 ba1.1k sqft5127 Seven Pine Cir, Huntsville, AL 35816Off Market

- $114,600-- bd0 ba1.1k sqft5121 Seven Pine Cir NW, Huntsville, AL 35816Off Market
- $106,700-- bd0 ba1.1k sqft5095 Seven Pine Cir NW, Huntsville, AL 35816Off Market
- $112,600-- bd0 ba1.1k sqft5099 Seven Pine Cir NW, Huntsville, AL 35816Off Market
- $117,8002 bd2 ba1.1k sqft5127 Seven Pine Cir NW, Huntsville, AL 35816Off Market
- $118,6002 bd2 ba1.1k sqft5101 Seven Pine Cir NW, Huntsville, AL 35816Off Market
Nearby schools
GreatSchools rating
- 3/10Highlands Elementary SchoolGrades: PK-6Distance: 1.4 mi
- 2/10Ronald McNair 7-8Grades: 7-8Distance: 3.5 mi
- 3/10Jemison High SchoolGrades: 9-12Distance: 3.5 mi
Schools provided by the listing agent
- Elementary: Highland Elementary
- Middle: Mcnair Junior High
- High: Jemison
Source: ValleyMLS. This data may not be complete. We recommend contacting the local school district to confirm school assignments for this home.
Get a cash offer in 3 minutes
Find out how much your home could sell for in as little as 3 minutes with a no-obligation cash offer.
Estimated market value
$151,200
Get a cash offer in 3 minutes
Find out how much your home could sell for in as little as 3 minutes with a no-obligation cash offer.
Estimated market value
$151,200
- Alabama
- Madison County
- Huntsville
- 35816
- 5105 Seven Pine Cir Unit 6
Nearby cities
Nearby neighborhoods
Nearby zip codes
Other Huntsville Topics
