Welcome home! Located in the sought-after Bridlewood neighborhood! Step inside- discover hardwood floors and light throughout creating an inviting atmosphere. The expansive primary bedroom offers direct access to the sparkling pool, making it a true oasis. Indulge in the massive primary bathroom with radiant floor heating and a spa like shower with multiple heads. The large guest bedroom on the first floor adds convenience for visitors while three generously sized bedrooms upstairs ensure everyone has their own space. The kitchen is a chef’s dream -large island, gas cooktop, and spacious walk-in pantry. The upstairs living room features electric blackout blinds - perfect ambiance for a true cinematic experience. Three walk-in attics! The massive backyard, with mature trees, beautiful pool, and a large flagstone patio, is perfect for relaxation and play. Recent updates- refinished pool, new HVAC system, new roof, electrical window shades, shutters, and low-maintenance landscaping.
Sold
Price Unknown
5105 Seville Ln, Flower Mound, TX 75028
5beds
4,430sqft
Single Family Residence
Built in 1999
0.33 Acres Lot
$1,078,900 Zestimate®
$--/sqft
$6,466 Estimated rent
Home value
$1,078,900
$1.00M - $1.17M
$6,466/mo
Zestimate® history
Owner options
List your home for rent
$6,466/mo
Rent Zestimate®
Find your next renter with Zillow Rental Manager. Plus, with online applications, you can quickly screen prospective tenants – for free.
$6,466/mo
Rent Zestimate®
Refinance and save
$950/mo
Est. payment
Refinancing to a lower rate could help reduce your monthly payments and save thousands over the life of the loan.
$950/mo
Est. payment
Explore your selling options
Work with a Zillow partner agent
Leverage their expertise and Zillow's premium Showcase listings to get your home seen by more buyers.
Get startedList with your own agent
Get your home in front of millions of buyers by listing it on Zillow.
Learn how to do itSell it yourself
Take full control of how buyers see your home on Zillow by listing For Sale by Owner (FSBO).
List your homeWhat's special
Beautiful poolMassive backyardHardwood floorsLow-maintenance landscapingRadiant floor heatingElectric blackout blindsLarge flagstone patio
Zillow last checked:
Listing updated:
Listed by:
Shelli McBrayer 0501112 972-740-6560,
RE/MAX DFW Associates IV 972-539-3550
Bought with:
Jeremy Larsen
Berkshire HathawayHS PenFed TX
Source: NTREIS,MLS#: 20744129
Facts & features
Interior
Bedrooms & bathrooms
- Bedrooms: 5
- Bathrooms: 5
- Full bathrooms: 4
- 1/2 bathrooms: 1
Primary bedroom
- Level: First
- Dimensions: 23 x 14
Bedroom
- Level: First
- Dimensions: 14 x 12
Bedroom
- Level: Second
- Dimensions: 14 x 12
Bedroom
- Level: Second
- Dimensions: 14 x 12
Bedroom
- Level: Second
- Dimensions: 14 x 12
Dining room
- Level: First
- Dimensions: 14 x 13
Family room
- Level: First
- Dimensions: 18 x 24
Living room
- Level: First
- Dimensions: 17 x 14
Media room
- Level: Second
- Dimensions: 24 x 18
Office
- Level: First
- Dimensions: 13 x 12
Heating
- Central, Radiant Floor
Cooling
- Central Air
Appliances
- Included: Dishwasher, Electric Oven, Gas Cooktop, Disposal
Features
- Built-in Features, Decorative/Designer Lighting Fixtures, Granite Counters, High Speed Internet, Kitchen Island
- Flooring: Carpet, Tile, Wood
- Has basement: No
- Number of fireplaces: 1
- Fireplace features: Family Room
Interior area
- Total interior livable area: 4,430 sqft
Property
Parking
- Total spaces: 3
- Parking features: Garage
- Attached garage spaces: 3
Features
- Levels: Two
- Stories: 2
- Patio & porch: Covered
- Pool features: Pool, Community
Lot
- Size: 0.33 Acres
- Features: Interior Lot
Details
- Parcel number: R203145
Construction
Type & style
- Home type: SingleFamily
- Architectural style: Detached
- Property subtype: Single Family Residence
Materials
- Foundation: Slab
- Roof: Composition
Condition
- Year built: 1999
Utilities & green energy
- Sewer: Public Sewer
- Water: Public
- Utilities for property: Sewer Available, Underground Utilities, Water Available
Community & HOA
Community
- Features: Clubhouse, Fitness Center, Pool, Sidewalks, Tennis Court(s)
- Subdivision: Balmoral At Bridlewood
HOA
- Has HOA: Yes
- Services included: All Facilities
- HOA fee: $950 annually
- HOA name: 214-868-1871
Location
- Region: Flower Mound
Financial & listing details
- Tax assessed value: $974,369
- Annual tax amount: $14,969
- Date on market: 10/7/2024
- Cumulative days on market: 88 days
Price history
| Date | Event | Price |
|---|---|---|
| 2/13/2025 | Sold | -- |
Source: NTREIS #20744129 Report a problem | ||
| 2/3/2025 | Pending sale | $1,050,000$237/sqft |
Source: NTREIS #20744129 Report a problem | ||
| 2/1/2025 | Listing removed | $1,050,000$237/sqft |
Source: NTREIS #20744129 Report a problem | ||
| 1/24/2025 | Contingent | $1,050,000$237/sqft |
Source: NTREIS #20744129 Report a problem | ||
| 1/23/2025 | Listed for sale | $1,050,000$237/sqft |
Source: NTREIS #20744129 Report a problem | ||
| 1/13/2025 | Pending sale | $1,050,000$237/sqft |
Source: NTREIS #20744129 Report a problem | ||
| 12/30/2024 | Contingent | $1,050,000$237/sqft |
Source: NTREIS #20744129 Report a problem | ||
| 12/5/2024 | Price change | $1,050,000-2.3%$237/sqft |
Source: NTREIS #20744129 Report a problem | ||
| 11/7/2024 | Price change | $1,075,000-2.3%$243/sqft |
Source: NTREIS #20744129 Report a problem | ||
| 10/7/2024 | Listed for sale | $1,100,000+57.7%$248/sqft |
Source: NTREIS #20744129 Report a problem | ||
| 10/8/2020 | Listing removed | $697,725$158/sqft |
Source: Ebby Halliday, REALTORS #14426785 Report a problem | ||
| 9/12/2020 | Pending sale | $697,725$158/sqft |
Source: Southlake Office #14426785 Report a problem | ||
| 9/4/2020 | Listed for sale | $697,725+17.3%$158/sqft |
Source: Ebby Halliday, REALTORS #14426785 Report a problem | ||
| 2/26/2015 | Sold | -- |
Source: Agent Provided Report a problem | ||
| 12/30/2014 | Listed for sale | $595,000$134/sqft |
Source: Ebby Halliday Realtors #13069922 Report a problem | ||
Public tax history
| Year | Property taxes | Tax assessment |
|---|---|---|
| 2025 | $16,477 +24% | $974,369 +11.1% |
| 2024 | $13,288 +9.7% | $877,000 +9% |
| 2023 | $12,112 -5.2% | $804,310 +10% |
| 2022 | $12,780 -1.2% | $731,191 +10% |
| 2021 | $12,941 +16.2% | $664,719 +15.6% |
| 2020 | $11,138 +2.2% | $575,000 +1.8% |
| 2019 | $10,900 -2.5% | $565,000 +1.6% |
| 2018 | $11,175 -9.1% | $556,291 +2.4% |
| 2017 | $12,289 | $543,301 -9.4% |
| 2016 | $12,289 +17.2% | $600,000 +11.5% |
| 2015 | $10,482 | $538,072 +10% |
| 2014 | $10,482 | $489,156 +5.2% |
| 2013 | $10,482 | $464,757 -0.8% |
| 2012 | -- | $468,376 -3.3% |
| 2011 | -- | $484,348 -8.7% |
| 2010 | -- | $530,289 +0.8% |
| 2009 | -- | $525,984 -4.7% |
| 2007 | $12,570 -0.8% | $552,014 +5.3% |
| 2006 | $12,667 +8.8% | $524,382 +9% |
| 2005 | $11,642 | $481,224 -2% |
| 2004 | -- | $491,246 -3.3% |
| 2003 | -- | $507,999 -1.8% |
| 2002 | -- | $517,088 +7.7% |
| 2001 | -- | $479,917 |
Find assessor info on the county website
Neighborhood: Bridlewood
Nearby homes
- $967,8004 bd4 ba4k sqft5109 Seville Ln, Flower Mound, TX 75028Off Market
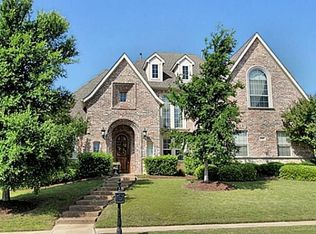
- $1,022,1004 bd4 ba5.1k sqft5101 Seville Ln, Flower Mound, TX 75028Off Market

- $1,044,7005 bd4 ba4.4k sqft5100 Balmoral Ln, Flower Mound, TX 75028Off Market
- $924,8005 bd5 ba3.7k sqft5104 Balmoral Ln, Flower Mound, TX 75028Off Market

- $950,7005 bd5 ba4.6k sqft5012 Balmoral Ln, Flower Mound, TX 75028Off Market
- $877,1005 bd4 ba3.6k sqft5113 Seville Ln, Flower Mound, TX 75028Off Market
- $1,022,3405 bd4 ba4.8k sqft5104 Seville Ln, Flower Mound, TX 75028Off Market
- $1,167,8004 bd4 ba4.1k sqft5100 Seville Ln, Flower Mound, TX 75028Off Market
Nearby schools
GreatSchools rating
- 10/10Bridlewood Elementary SchoolGrades: PK-5Distance: 0.4 mi
- 10/10Clayton Downing Middle SchoolGrades: 6-8Distance: 0.4 mi
- 7/10Marcus High SchoolGrades: 9-12Distance: 1.7 mi
Schools provided by the listing agent
- Elementary: Bridlewood
- Middle: Clayton Downing
- High: Flower Mound
- District: Lewisville ISD
Source: NTREIS. This data may not be complete. We recommend contacting the local school district to confirm school assignments for this home.
Get a cash offer in 3 minutes
Find out how much your home could sell for in as little as 3 minutes with a no-obligation cash offer.
Estimated market value
$1,078,900
Get a cash offer in 3 minutes
Find out how much your home could sell for in as little as 3 minutes with a no-obligation cash offer.
Estimated market value
$1,078,900
- Texas
- Denton County
- Flower Mound
- 75028
- Bridlewood
- 5105 Seville Ln
