Skip main navigation
Off market
  • $1,474,700

    5105 Sheppard Ln, Ellicott City, MD 21042

    5beds
    5,218sqft
    SingleFamily
    Built in 1989
    3 Acres Lot
    $1,474,700 Zestimate®
    $283/sqft
    $6,112 Estimated rent

    Home value

    $1,474,700

    $1.37M - $1.59M

    $6,112/mo

    Zestimate® history
    Loading
    Loading...

    Owner options

    List your home for rent

    $6,112/mo

    Rent Zestimate®

    Find your next renter with Zillow Rental Manager. Plus, with online applications, you can quickly screen prospective tenants – for free.

    Learn more

    $6,112/mo

    Rent Zestimate®

    Refinance and save

    $9,100/mo

    Est. payment

    Refinancing to a lower rate could help reduce your monthly payments and save thousands over the life of the loan.

    See today's rates

    $9,100/mo

    Est. payment

    Explore your selling options

    Work with a Zillow partner agent

    Leverage their expertise and Zillow's premium Showcase listings to get your home seen by more buyers.

    Get started

    List with your own agent

    Get your home in front of millions of buyers by listing it on Zillow.

    Learn how to do it

    Sell it yourself

    Take full control of how buyers see your home on Zillow by listing For Sale by Owner (FSBO).

    List your home

    What's special

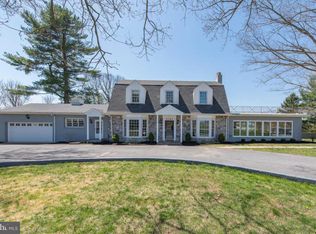
    Surrounded by a picturesque tableau of green landscape, extensive paver patios, garden stonewalls and walks, this pristine residence is an irresistible oasis that is sided by abundant front and side lawns, and the calming sights and sounds of a custom garden waterfall in the rear.A professionally designed and lighted landscape is lush with year-round and seasonal plantings that escort guests by way of a brick paver walk and entry porch.Inside, the open floor plan design begins with a dramatic two-story marble foyer, and a sweeping curved stair. Features include gleaming hardwood floors, high ceilings, a soaring brick fireplace, and tall windows with arched transoms. French doors welcome the light to travel and pass from room to room.Retreat to an expansive main level flex room, also enhanced with hardwood floors and a private entrance that could easily become a main level master or In-law Suite. Choose from endless entertaining options that begin with a centrally located, two-story great room, a wet bar to offer guests a festive beverage, and a place to gather upon arrival.The gracious open plan unfolds to a spacious eat-in gourmet kitchen offering an entertainer~island, breakfast bar, a generous walk-in pantry, butler~s service pantry, and a pair of 15-light doors to view and access the rear lawn and expansive dining patio. Plate your creations and dine formally in the light filled formal dining room with a warm fireplace, or choose an informal gathering outdoors on the expansive paver dining patio wrapped in a serpentine stone garden wall that is gently punctuated with a cascading stair that gestures to the serenity of a truly relaxing pastoral vista. Retire at the end of the day to the luxury master suite, and relax with a spa-like soaking tub, separate vanities, and shower. Come home and enjoy a lifestyle of comfort and luxury in a perfect setting!

    This property is off market, which means it's not currently listed for sale or rent on Zillow. This may be different from what's available on other websites or public sources.
    Facts & features

    Interior

    Bedrooms & bathrooms
    • Bedrooms: 5
    • Bathrooms: 4
    • Full bathrooms: 4
    Heating
    • Heat pump
    Cooling
    • Central
    Appliances
    • Included: Dishwasher, Dryer, Refrigerator, Washer
    Features
    • Bar, Breakfast Area, Built-ins, Carpet, Chair Railings, Crown Moldings, Entry
    • Flooring: Tile, Carpet, Hardwood
    • Basement: Partially finished
    • Number of fireplaces: 3
    Interior area
    • Total interior livable area: 5,218 sqft

    Property

    Parking
    • Total spaces: 7
    • Parking features: Garage - Attached
    Features
    • Exterior features: Stone, Brick
    Lot
    • Size: 3 Acres
    Details
    • Parcel number: 05404959

    Construction

    Type & style
    • Home type: SingleFamily
    • Architectural style: Conventional
    Materials
    • brick
    • Roof: Other
    Condition
    • Year built: 1989

    Utilities & green energy

    • Sewer: Private/Community Septic Tank

    Community & HOA

    Location
    • Region: Ellicott City

    Financial & listing details

    • Price per square foot: $283/sqft
    • Tax assessed value: $1,143,800
    • Ownership: Fee Simple

    Price history

    DateEventPrice
    5/18/2020Sold$1,025,000-6.8%$196/sqft
    Source: Public Record Report a problem
    3/16/2020Pending sale$1,100,000$211/sqft
    Source: Long & Foster Real Estate, Inc. #MDHW271404 Report a problem
    7/26/2019Listed for sale$1,100,000-4.3%$211/sqft
    Source: Northrop Realty, A Long & Foster Company #MDHW268072 Report a problem
    12/5/2018Listing removed$1,150,000$220/sqft
    Source: Long & Foster Real Estate, Inc. #1001802116 Report a problem
    4/16/2018Price change$1,150,000-1.7%$220/sqft
    Source: Long & Foster Real Estate Inc #1001802116 Report a problem
    2/19/2018Listed for sale$1,170,000$224/sqft
    Source: Northrop Realty, A Long & Foster Company #1000158212 Report a problem
    11/2/2017Listing removed$1,170,000$224/sqft
    Source: Long & Foster Real Estate Inc #HW10008285 Report a problem
    4/24/2017Price change$1,170,000-2.5%$224/sqft
    Source: Long & Foster Real Estate Inc #HW10008285 Report a problem
    3/3/2017Listed for sale$1,200,000-2%$230/sqft
    Source: Long & Foster Real Estate Inc #HW10008285 Report a problem
    10/31/2016Listing removed$1,225,000$235/sqft
    Source: RE/MAX 100 #HW9631881 Report a problem
    4/23/2016Listed for sale$1,225,000-3.9%$235/sqft
    Source: RE/MAX 100 #HW9631881 Report a problem
    12/7/2015Listing removed$1,275,000$244/sqft
    Source: RE/MAX 100 #HW8730228 Report a problem
    10/7/2015Price change$1,275,000-5.6%$244/sqft
    Source: RE/MAX 100 #HW8730228 Report a problem
    9/8/2015Listed for sale$1,350,000+99.3%$259/sqft
    Source: RE/MAX 100 #HW8730228 Report a problem
    12/12/2000Sold$677,500$130/sqft
    Source: Public Record Report a problem

    Public tax history

    YearProperty taxesTax assessment
    2025-- $1,143,800 +2.5%
    2024$12,564 +2.6%$1,115,767 +2.6%
    2023$12,248 +2.6%$1,087,733 +2.6%
    2022$11,932 $1,059,700
    2021$11,932 $1,059,700
    2020$11,932 -9%$1,059,700 -9%
    2019$13,119 -2.5%$1,165,100 +5.3%
    2018$13,451 -18.1%$1,106,133 -5.1%
    2017$16,417 $1,165,100 +17.9%
    2016-- $988,200
    2015-- $988,200
    2014-- $988,200 -2.1%
    2013-- $1,009,100
    2012-- $1,009,100
    2011-- $1,009,100 -21.7%
    2010-- $1,287,980 +8.2%
    2009-- $1,190,072 +16.5%
    2008-- $1,021,470 +9.6%
    2007-- $931,660 +10.5%
    2006-- $842,866 +11.8%
    2005-- $754,073 +13.3%
    2004-- $665,280 +7.2%
    2003-- $620,832 +7.7%
    2002-- $576,386 +8.4%
    2001-- $531,940 +154.6%
    2000-- $208,910
    Find assessor info on the county website

    Neighborhood: 21042

    Nearby schools

    GreatSchools rating
    Schools provided by the listing agent
    • Elementary: TRIADELPHIA RIDGE
    • Middle: FOLLY QUARTER
    • High: RIVER HILL
    • District: HOWARD COUNTY PUBLIC SCHOOL SYSTEM

    Source: The MLS. This data may not be complete. We recommend contacting the local school district to confirm school assignments for this home.

    Get a cash offer in 3 minutes
    Find out how much your home could sell for in as little as 3 minutes with a no-obligation cash offer.
    Estimated market value
    $1,474,700
    Get a cash offer in 3 minutes
    Find out how much your home could sell for in as little as 3 minutes with a no-obligation cash offer.
    Estimated market value
    $1,474,700