Welcome to this charming and meticulously maintained 3-bedroom, 2-bath home. This home exudes warmth and character, offering a comfortable and inviting atmosphere perfect for families, couples, or anyone looking for a move-in-ready property. The spacious, open layout includes a nice kitchen with a pantry and island that opens to a large dining area. Split bedroom design and large master suite a bath with dual vanities & stand alone shower, nice storage and walk in closet. Situated in a desirable neighborhood, this home is just minutes away from schools, parks, shopping centers, and dining options. Don't miss the opportunity to make this delightful home yours!
Sold
Street View
Price Unknown
5105 Sockeye Ct, Columbia, MO 65203
3beds
1,484sqft
Single Family Residence
Built in 2010
7,840 Square Feet Lot
$339,000 Zestimate®
$--/sqft
$2,033 Estimated rent
Home value
$339,000
$319,000 - $359,000
$2,033/mo
Zestimate® history
Owner options
List your home for rent
$2,033/mo
Rent Zestimate®
Find your next renter with Zillow Rental Manager. Plus, with online applications, you can quickly screen prospective tenants – for free.
$2,033/mo
Rent Zestimate®
Refinance and save
$75/mo
Est. payment
Refinancing to a lower rate could help reduce your monthly payments and save thousands over the life of the loan.
$75/mo
Est. payment
Explore your selling options
Work with a Zillow partner agent
Leverage their expertise and Zillow's premium Showcase listings to get your home seen by more buyers.
Get startedList with your own agent
Get your home in front of millions of buyers by listing it on Zillow.
Learn how to do itSell it yourself
Take full control of how buyers see your home on Zillow by listing For Sale by Owner (FSBO).
List your homeWhat's special
Large master suiteSplit bedroom designSpacious open layoutLarge dining area
Zillow last checked:
Listing updated:
Listed by:
Ashleigh Stundebeck 573-268-1001,
Select Realty Group, LLC 573-489-6866
Bought with:
Kaili Li, 2022006134
Century 21 Community
Source: CBORMLS,MLS#: 423553
Facts & features
Interior
Bedrooms & bathrooms
- Bedrooms: 3
- Bathrooms: 2
- Full bathrooms: 2
Primary bedroom
- Level: Main
- Area: 219
- Dimensions: 14.6 x 15
Bedroom 2
- Level: Main
- Area: 112
- Dimensions: 11.2 x 10
Bedroom 3
- Level: Main
- Area: 112
- Dimensions: 11.2 x 10
Full bathroom
- Description: Hall Bath
- Level: Main
Full bathroom
- Description: Master
- Level: Main
- Area: 58.14
- Dimensions: 11.4 x 5.1
Kitchen
- Level: Main
- Area: 252
- Dimensions: 18 x 14
Living room
- Level: Main
- Area: 289.14
- Dimensions: 18.3 x 15.8
Utility room
- Description: Laundry Room
- Level: Main
- Area: 40.95
- Dimensions: 6.3 x 6.5
Heating
- Forced Air, Natural Gas
Cooling
- Central Electric
Appliances
- Laundry: Washer/Dryer Hookup
Features
- High Speed Internet, Stand AloneShwr/MBR, Walk-In Closet(s), Smart Thermostat, Eat-in Kitchen, Kitchen Island, Pantry
- Flooring: Carpet, Laminate, Tile
- Has basement: No
- Has fireplace: Yes
- Fireplace features: Living Room, Gas
Interior area
- Total structure area: 1,484
- Total interior livable area: 1,484 sqft
- Finished area below ground: 0
Property
Parking
- Total spaces: 2
- Parking features: Attached, Paved
- Attached garage spaces: 2
- Has uncovered spaces: Yes
Features
- Patio & porch: Concrete, Back, Covered
- Fencing: Back Yard,Privacy,Wood
Lot
- Size: 7,840 Square Feet
- Dimensions: 64.63 × 122.03
- Features: Cleared, Cul-De-Sac
Details
- Additional structures: None
- Parcel number: 1640200051010001
- Zoning description: R-S Single Family Residential
Construction
Type & style
- Home type: SingleFamily
- Architectural style: Ranch
- Property subtype: Single Family Residence
Materials
- Foundation: Concrete Perimeter, Slab
- Roof: ArchitecturalShingle
Condition
- Year built: 2010
Utilities & green energy
- Electric: City
- Gas: Gas-Natural
- Sewer: City
- Water: Public
- Utilities for property: Natural Gas Connected, Trash-City
Community & HOA
Community
- Security: Smoke Detector(s)
- Subdivision: Quail Creek
HOA
- Has HOA: Yes
- HOA fee: $75 annually
Location
- Region: Columbia
Financial & listing details
- Tax assessed value: $210,100
- Annual tax amount: $2,332
- Date on market: 11/7/2024
- Road surface type: Paved
Price history
| Date | Event | Price |
|---|---|---|
| 12/20/2024 | Sold | -- |
Source:  CBORMLS #423553 Report a problem CBORMLS #423553 Report a problem | ||
| 11/7/2024 | Listed for sale | $329,900+41%$222/sqft |
Source: CBORMLS #423553 Report a problem | ||
| 1/29/2021 | Sold | -- |
Source: CBORMLS #396755 Report a problem | ||
| 12/8/2020 | Price change | $234,000+1.8%$158/sqft |
Source: RE/MAX Boone Realty #396755 Report a problem | ||
| 12/7/2020 | Listed for sale | $229,900+27.7%$155/sqft |
Source: RE/MAX Boone Realty #396755 Report a problem | ||
| 7/17/2016 | Listing removed | $180,000$121/sqft |
Source: Owner Report a problem | ||
| 4/18/2016 | Pending sale | $180,000$121/sqft |
Source: Owner Report a problem | ||
| 4/8/2016 | Listed for sale | $180,000$121/sqft |
Source: Owner Report a problem | ||
| 11/19/2015 | Listing removed | $1,350$1/sqft |
Source: RE/MAX Boone Realty #360554 Report a problem | ||
| 11/3/2015 | Price change | $1,350-3.6%$1/sqft |
Source: RE/MAX Boone Realty #360554 Report a problem | ||
| 10/17/2015 | Price change | $1,400-3.4%$1/sqft |
Source: Owner Report a problem | ||
| 10/10/2015 | Price change | $1,450-3.3%$1/sqft |
Source: Owner Report a problem | ||
| 9/28/2015 | Listed for rent | $1,500$1/sqft |
Source: Owner Report a problem | ||
Public tax history
| Year | Property taxes | Tax assessment |
|---|---|---|
| 2025 | -- | $39,919 +14.5% |
| 2024 | $2,352 +0.8% | $34,865 |
| 2023 | $2,333 +8.1% | $34,865 +8% |
| 2022 | $2,157 -0.2% | $32,281 |
| 2021 | $2,162 -2.3% | $32,281 +4% |
| 2020 | $2,212 0% | $31,042 |
| 2019 | $2,212 +3.3% | $31,042 +4% |
| 2018 | $2,142 +1.2% | $29,849 |
| 2017 | $2,116 +0.2% | $29,849 |
| 2016 | $2,112 | $29,849 |
| 2015 | $2,112 +8.9% | $29,849 |
| 2014 | $1,940 | $29,849 |
| 2013 | -- | $29,849 |
| 2012 | -- | $29,849 |
| 2011 | -- | $29,849 +453.2% |
| 2010 | -- | $5,396 |
| 2009 | -- | $5,396 |
| 2008 | -- | $5,396 |
| 2007 | -- | -- |
Find assessor info on the county website
Neighborhood: 65203
Nearby homes
- $338,4003 bd2 ba1.5k sqft5103 Sockeye Ct, Columbia, MO 65203Off Market

- $323,5003 bd2 ba1.5k sqft5107 Sockeye Ct, Columbia, MO 65203Off Market
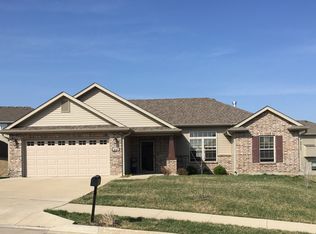
- $374,6003 bd2 ba1.4k sqft5104 Grayling Ct, Columbia, MO 65203Off Market
- $436,0004 bd3 ba2.4k sqft5106 Grayling Ct, Columbia, MO 65203Off Market

- $--4 bd3 ba2.2k sqft5108 Grayling Ct, Columbia, MO 65203Sold
- $503,4004 bd4 ba3k sqft5106 Sockeye Ct, Columbia, MO 65203Off Market
- $327,4003 bd2 ba1.5k sqft5109 Sockeye Ct, Columbia, MO 65203Off Market
- $496,1005 bd4 ba3.6k sqft5101 Sockeye Ct, Columbia, MO 65203Off Market
Nearby schools
GreatSchools rating
- 9/10Mary Paxton Keeley Elementary SchoolGrades: PK-5Distance: 1.9 mi
- 6/10Smithton Middle SchoolGrades: 6-8Distance: 1.6 mi
- 7/10David H. Hickman High SchoolGrades: 9-12Distance: 4.5 mi
Schools provided by the listing agent
- Elementary: Mary Paxton Keeley
- Middle: Smithton
- High: Hickman
Source: CBORMLS. This data may not be complete. We recommend contacting the local school district to confirm school assignments for this home.
Sell for more on Zillow
Get a Zillow Showcase℠ listing at no additional cost and you could sell for .
$339,000
2% more
+$6,780
With Zillow Showcase(estimated)
$345,780
- Missouri
- Boone County
- Columbia
- 65203
- 5105 Sockeye Ct
Nearby cities
Nearby neighborhoods
Nearby zip codes
Other Columbia Topics
