First time offered! This one-owner brick ranch combines generous living space, a convenient country setting, and plenty of potential for its next chapter. Situated on 1.48 surveyed acres outside the city limits, the home rests on a hill overlooking pastureland and is approximately five minutes from both Haleyville and Bear Creek (see more) Inside, approximately 2,071 square feet provides room to spread out, including three exceptionally spacious bedrooms, two bathrooms, and large walk-in closets in every bedroom. The open living and dining areas are joined by an additional sitting area, providing flexible space for everyday living and gatherings. Real brick FP with gas log insert. The kitchen offers an abundance of cabinetry and counter space, while the oversized laundry room adds even more useful storage.
Completed in the late 1970s, the home retains many of its original finishes and is move in ready. Also offers an excellent opportunity to update and personalize over time. Additional features include a step-in shower, covered front porch, metal roof installed around 2014, public water, natural gas, two-car open end garage with attached storage room, a spacious grassed front yard, 14' X 15' storage building and no land-use restrictions.
For sale
Price cut: $5.4K (8/6)
$184,500
5105 State Highway 13, Haleyville, AL 35565
3beds
2baths
2,071sqft
Single Family Residence
Built in 1978
1.48 Acres Lot
$-- Zestimate®
$89/sqft
$-- HOA
What's special
Three exceptionally spacious bedroomsStep-in showerSpacious grassed front yardTwo bathroomsCovered front porch
- 112 days
- 200
- 14
Zillow last checked:
Listing updated:
Listed by:
Karen L Gravitt 205-486-9475,
Richardson Real Estate
Source: Walker County Area MLS,MLS#: 26-1285
Facts & features
Interior
Bedrooms & bathrooms
- Bedrooms: 3
- Bathrooms: 2
Heating
- Central
Cooling
- Central Air
Appliances
- Included: Dishwasher, Electric Range, Range Hood, Refrigerator, Electric Water Heater
Features
- Flooring: Partial Carpet, Vinyl
- Basement: Crawl Space
- Has fireplace: No
Interior area
- Total structure area: 2,071
- Total interior livable area: 2,071 sqft
Property
Parking
- Total spaces: 2
- Parking features: Attached
- Attached garage spaces: 2
Features
- Stories: 1
- Patio & porch: Porch
- Exterior features: Rain Gutters
- Waterfront features: No - None
Lot
- Size: 1.48 Acres
Details
- Additional structures: Outbuilding
- Parcel number: 490107260200027000
- Zoning: No Zoning
Construction
Type & style
- Home type: SingleFamily
- Architectural style: Ranch
- Property subtype: Single Family Residence
Materials
- Frame, Brick Veneer, Paneled Walls
- Roof: Metal
Condition
- Existing Structure,Average
- New construction: No
- Year built: 1978
Utilities & green energy
- Electric: Alabama Power
- Sewer: Septic Tank
- Water: Public
Community & HOA
Community
- Subdivision: None
HOA
- Has HOA: No
Location
- Region: Haleyville
Financial & listing details
- Price per square foot: $89/sqft
- Tax assessed value: $95,460
- Annual tax amount: $550
- Date on market: 6/20/2026
Estimated market value
Not available
Estimated sales range
Not available
$1,374/mo
Price history
| Date | Event | Price |
|---|---|---|
| 8/6/2026 | Price change | $184,500-2.8%$89/sqft |
Source: Walker County Area MLS #26-1285 Report a problem | ||
| 6/20/2026 | Listed for sale | $189,900$92/sqft |
Source: Walker County Area MLS #26-1285 Report a problem | ||
Public tax history
| Year | Property taxes | Tax assessment |
|---|---|---|
| 2024 | $515 | $19,080 |
| 2023 | $515 +4.3% | $19,080 +4.3% |
| 2022 | $494 | $18,300 |
| 2021 | $494 +19.5% | $18,300 +19.5% |
| 2020 | $414 | $15,320 |
| 2019 | $414 | $15,320 |
| 2018 | $414 | $15,320 +100% |
| 2017 | -- | $7,660 -5.9% |
| 2016 | -- | $8,140 |
| 2015 | $154 +6.6% | $8,140 +5.2% |
| 2014 | $145 | $7,740 |
| 2013 | $145 +11.9% | $7,740 +9% |
| 2011 | $129 | $7,100 |
| 2010 | $129 -6.6% | $7,100 -5.1% |
| 2009 | $139 | $7,480 |
Find assessor info on the county website
Monthly payment
Est. payment
Payment breakdown
Explore the cost of this home by adjusting the details. Changes won't be saved.Climate risks
Neighborhood: 35565
Nearby schools
Schools provided by the listing agent
- Elementary: County
- Middle: County
- High: County
Source: Walker County Area MLS. This data may not be complete. We recommend contacting the local school district to confirm school assignments for this home.
- $82,000-- bd-- ba1.2k sqft5101 State Highway 13, Haleyville, AL 35565Off Market
- $108,600-- bd-- ba1.7k sqft5205 State Highway 13, Haleyville, AL 35565Off Market
- $9,400-- bd-- ba840 sqft259 Bower Rd, Haleyville, AL 35565Off Market
- $22,515-- bd-- ba784 sqft498 Wakefield Rd, Haleyville, AL 35565Off Market
Similar homes
- $189,0003 bd2 ba1.7k sqft3009 Carter Dr, Haleyville, AL 35565New Construction
 MLS ID #26-2048, Kris R. Burleson, Lawson Real Estate Inc. Walker County Area MLS
 - $159,0003 bd2 ba2.1k sqft2814 11th Ave, Haleyville, AL 35565For Sale
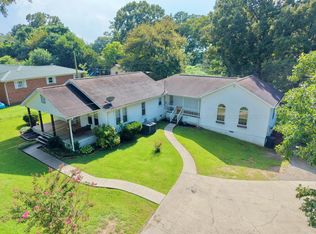 MLS ID #26-1635, Sara Whittney Fuller, EXIT Realty 9-1-1. Walker County Area MLS
 - $169,0003 bd2 ba1.5k sqft2008 18th Ave, Haleyville, AL 35565For Sale
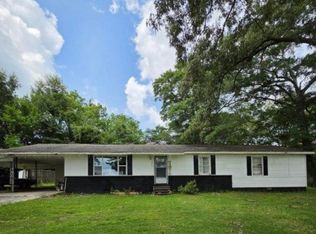
 MLS ID #21457525, Valerie Hamilton, New Hope Realty LLC. GALMLS
 - $198,5003 bd2 ba1.5k sqft195 Oak Dale Dr, Haleyville, AL 35565For Sale
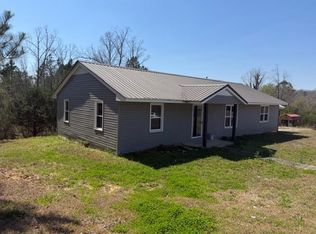 MLS ID #527941, Jerry H Dean. Strategic MLS Alliance
