Skip main navigation
Sold for $450,000
  • $450,000

    5105 Titan Court, Denver, CO 80239

    4beds
    1,631sqft
    Single Family Residence
    Built in 1970
    7,500 Square Feet Lot
    $442,000 Zestimate®
    $276/sqft
    $2,869 Estimated rent

    Home value

    $442,000

    $415,000 - $473,000

    $2,869/mo

    Zestimate® history
    Loading
    Loading...

    Owner options

    List your home for rent

    $2,869/mo

    Rent Zestimate®

    Find your next renter with Zillow Rental Manager. Plus, with online applications, you can quickly screen prospective tenants – for free.

    Learn more

    $2,869/mo

    Rent Zestimate®

    Refinance and save

    $2,617/mo

    Est. payment

    Refinancing to a lower rate could help reduce your monthly payments and save thousands over the life of the loan.

    See today's rates

    $2,617/mo

    Est. payment

    Explore your selling options

    Work with a Zillow partner agent

    Leverage their expertise and Zillow's premium Showcase listings to get your home seen by more buyers.

    Get started

    List with your own agent

    Get your home in front of millions of buyers by listing it on Zillow.

    Learn how to do it

    Sell it yourself

    Take full control of how buyers see your home on Zillow by listing For Sale by Owner (FSBO).

    List your home

    What's special

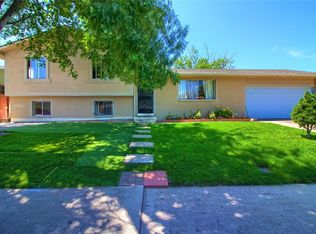
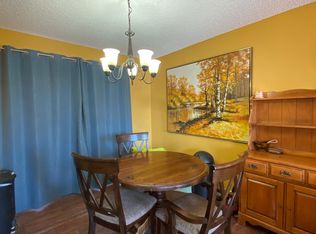
    Welcome to a home that tells a story with every level. Step inside this inviting split-level residence and imagine life unfolding across its thoughtfully designed spaces. The main level welcomes you with a bright living room perfect for quiet mornings or lively gatherings. Flow seamlessly into the dining area, where family meals and holiday dinners come to life, then into the kitchen where every recipe finds its rhythm. Just beyond, step into the sunroom—your year-round retreat for coffee at sunrise or a glass of wine under the stars. Upstairs, three comfortable bedrooms offer restful retreats, including a primary suite with its own private bathroom. Another full bath serves the remaining rooms with ease. Downstairs, the lower level opens to a spacious family room anchored by a wood-burning fireplace, ideal for movie nights or cozy winter evenings, along with a convenient half bath. The finished basement expands your possibilities with a second family room—great for a game room or home gym—and an additional bedroom for guests or a private office. Outside, the story continues on a beautifully landscaped corner lot with a lush, sprinkler-fed lawn and plenty of space for play or gardening. A one-car attached garage adds convenience, while the rare two-car detached garage is a dream for hobbyists, storage, or a workshop. A storage shed keeps everything tidy. Located near parks and schools with quick access to I-70 and just a short drive to Denver International Airport. Come see how this home can fit your next chapter.

    Zillow last checked:

    Listing updated:

    Listed by:

    Amy Ryan 720-466-3808 Team@amyryangroup.com,

    Amy Ryan Group

    Bought with:

    Brenda Moreno Yeverino, 100072430

    Keller Williams Realty Downtown LLC

    Source: REcolorado as distributed by MLS GRID,MLS#: 4175288MLS Logo

    Facts & features

    Interior

    Bedrooms & bathrooms
    • Bedrooms: 4
    • Bathrooms: 3
    • 3/4 bathrooms: 2
    • 1/2 bathrooms: 1
    Bedroom
    • Level: Upper
    Bedroom
    • Level: Upper
    Bedroom
    • Description: Non Conforming
    • Level: Basement
    Bedroom
    • Features: Primary Suite
    • Level: Upper
    Bathroom
    • Level: Upper
    Bathroom
    • Level: Lower
    Bathroom
    • Level: Upper
    Dining room
    • Level: Main
    Family room
    • Level: Lower
    Family room
    • Level: Basement
    Kitchen
    • Level: Main
    Laundry
    • Level: Lower
    Living room
    • Level: Main
    Sun room
    • Level: Main
    Heating
    • Forced Air
    Cooling
    • Evaporative Cooling
    Appliances
    • Included: Dishwasher, Disposal, Dryer, Gas Water Heater, Microwave, Oven, Refrigerator, Washer
    • Laundry: In Unit
    Features
    • Ceiling Fan(s)
    • Flooring: Carpet, Tile
    • Basement: Finished
    • Number of fireplaces: 1
    • Fireplace features: Basement, Wood Burning
    Interior area
    • Total structure area: 1,631
    • Total interior livable area: 1,631 sqft
    • Finished area above ground: 1,084
    • Finished area below ground: 547

    Property

    Parking
    • Total spaces: 3
    • Parking features: Garage - Attached
    • Attached garage spaces: 3
    Features
    • Levels: Multi/Split
    • Exterior features: Private Yard, Rain Gutters
    • Fencing: Full
    Lot
    • Size: 7,500 sqft
    • Features: Corner Lot, Level, Sprinklers In Front, Sprinklers In Rear
    Details
    • Parcel number: 113209009
    • Zoning: S-SU-D
    • Special conditions: Standard

    Construction

    Type & style
    • Home type: SingleFamily
    • Architectural style: Traditional
    • Property subtype: Single Family Residence
    Materials
    • Brick, Frame
    • Roof: Composition
    Condition
    • Year built: 1970

    Utilities & green energy

    • Sewer: Public Sewer
    • Water: Public
    • Utilities for property: Electricity Connected, Natural Gas Connected

    Community & neighborhood

    Location
    • Region: Denver
    • Subdivision: Montbello

    Other

    Other facts
    • Listing terms: Cash,Conventional,FHA,VA Loan
    • Ownership: Individual

    Price history

    DateEventPrice
    10/17/2025Sold$450,000$276/sqft
    Source: REcolorado as distributed by MLS GRID #4175288 Report a problem
    9/19/2025Pending sale$450,000$276/sqft
    Source: REcolorado as distributed by MLS GRID #4175288 Report a problem
    9/17/2025Listed for sale$450,000$276/sqft
    Source: REcolorado as distributed by MLS GRID #4175288 Report a problem
    9/12/2025Pending sale$450,000$276/sqft
    Source: REcolorado as distributed by MLS GRID #4175288 Report a problem
    9/12/2025Listed for sale$450,000+889%$276/sqft
    Source: REcolorado as distributed by MLS GRID #4175288 Report a problem
    6/1/1977Sold$45,500$28/sqft
    Source: Agent Provided Report a problem

    Public tax history

    YearProperty taxesTax assessment
    2024$2,217 +14.4%$28,610 -9.5%
    2023$1,938 +3.6%$31,600 +29.7%
    2022$1,871 +56.2%$24,370 -2.8%
    2021$1,198 +2.9%$25,070 +7.6%
    2020$1,164 +34.9%$23,295 -0.7%
    2019$863 $23,457 +27.8%
    2018$863 +0.3%$18,350
    2017$860 +64.8%$18,350 +37.5%
    2016$522 +37.2%$13,350
    2015$380 0%$13,350 +45.7%
    2014$381 +4.1%$9,160
    2013$366 -41%$9,160 +5.4%
    2012$620 +1%$8,690
    2011$613 +2.2%$8,690 -5.6%
    2010$600 +25.8%$9,210
    2009$477 -0.2%$9,210 -35.5%
    2008$478 -7.7%$14,270
    2007$518 -49.4%$14,270 -7.7%
    2006$1,023 +3.9%$15,460
    2005$985 +114.6%$15,460 -1.7%
    2003$459 -49.1%$15,720 +2.5%
    2002$901 $15,340 +29.9%
    2001-- $11,810

    Find assessor info on the county website

    Neighborhood: Montbello

    Nearby schools

    GreatSchools rating
    Schools provided by the listing agent
    • Elementary: SOAR at Green Valley Ranch
    • Middle: DSST: Conservatory Green
    • High: Montbello
    • District: Denver 1

    Source: REcolorado as distributed by MLS GRID. This data may not be complete. We recommend contacting the local school district to confirm school assignments for this home.

    Get a cash offer in 3 minutes
    Find out how much your home could sell for in as little as 3 minutes with a no-obligation cash offer.
    Estimated market value
    $442,000
    Get a cash offer in 3 minutes
    Find out how much your home could sell for in as little as 3 minutes with a no-obligation cash offer.
    Estimated market value
    $442,000