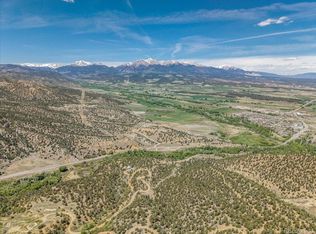
Welcome to this one-of-a-kind custom Spanish-style home, a true gem nestled at the base of Poncha Pass with breathtaking views of the Arkansas River Valley. Situated on over 37 acres, with more than half a mile of Poncha Creek frontage, this 3-bedroom, 3-bath home & 3 Car Garage this property offers the perfect balance of luxury, privacy, and mountain living. The home boasts an open, expansive floor plan with floor-to-ceiling windows and an impressive front room with vaulted ceilings soaring over 26 feet, filling the space with natural light and panoramic views. Whether you’re seeking a peaceful mountain retreat or a permanent residence, this property offers timeless elegance and functionality, with ample space to grow and entertain.
The gourmet kitchen is a chef’s dream, featuring a large baker’s island, stainless steel appliances, a gas range & oven, microwave, and dishwasher. Custom alder hardwood cabinetry surrounds the 12’ x 4’ butcher block island, providing ample storage for all your culinary needs. The vaulted ceilings throughout the home create a bright, airy atmosphere, seamlessly blending the living, dining, and outdoor spaces. The back patio is an entertainer’s paradise, complete with a custom-built Kiva fireplace, tiki bar, and in-ground swimming pool & Jacuzzi, offering endless opportunities to host family and friends. All rooms are equipped with ceiling fans, in-floor heating, and central vacuum for ultimate comfort and convenience. The property’s 37 acres is sub-dividable along the creek by following a ROSI (Rural Open Space Initiative - Chaffee County Land Use Plan), allowing for future expansion or development. Additional highlights include private balconies off the master suite, an oversized walk-in closet, a heated garage shower, a dog run, greenhouse, irrigated courtyard, and so much more! Call today to schedule your private tour and make this stunning property your own!
Sold for $1,145,000
$1,145,000
5105 US Highway 285, Salida, CO 81201
3beds
2,723sqft
Single Family Residence
Built in 2003
37 Acres Lot
$1,143,700 Zestimate®
$420/sqft
$3,873 Estimated rent
Home value
$1,143,700
Estimated sales range
Not available
$3,873/mo
Zestimate® history
Owner options
List your home for rent
$3,873/mo
Rent Zestimate®
Find your next renter with Zillow Rental Manager. Plus, with online applications, you can quickly screen prospective tenants – for free.
$3,873/mo
Rent Zestimate®
Refinance and save
$6,762/mo
Est. payment
Refinancing to a lower rate could help reduce your monthly payments and save thousands over the life of the loan.
$6,762/mo
Est. payment
Explore your selling options
Work with a Zillow partner agent
Leverage their expertise and Zillow's premium Showcase listings to get your home seen by more buyers.
Get startedList with your own agent
Get your home in front of millions of buyers by listing it on Zillow.
Learn how to do itSell it yourself
Take full control of how buyers see your home on Zillow by listing For Sale by Owner (FSBO).
List your homeWhat's special
Tiki barIrrigated courtyardVaulted ceilingsIn-floor heatingCentral vacuumHeated garage showerStainless steel appliances
Zillow last checked:
Listing updated:
Listed by:
Bob Gomez BobGomezRealty@gmail.com,
HomeSmart Preferred Realty
Bought with:
Bob Gomez, 917935
HomeSmart Preferred Realty
Source: REcolorado as distributed by MLS GRID,MLS#: 7133252
Facts & features
Interior
Bedrooms & bathrooms
- Bedrooms: 3
- Bathrooms: 3
- Full bathrooms: 1
- 3/4 bathrooms: 1
- 1/2 bathrooms: 1
- Main level bathrooms: 2
- Main level bedrooms: 2
Bedroom
- Level: Main
Bedroom
- Level: Main
Bathroom
- Level: Main
Bathroom
- Level: Main
Other
- Level: Upper
Other
- Level: Upper
Dining room
- Level: Main
Great room
- Level: Main
Kitchen
- Level: Main
Laundry
- Level: Main
Media room
- Level: Main
Office
- Level: Upper
Sun room
- Level: Main
Utility room
- Level: Main
Heating
- Propane, Radiant, Radiant Floor, Wood Stove
Cooling
- None
Appliances
- Included: Dishwasher, Disposal, Dryer, Microwave, Oven, Range, Range Hood, Refrigerator, Tankless Water Heater, Washer
- Laundry: In Unit, Laundry Closet
Features
- Butcher Counters, Ceiling Fan(s), Eat-in Kitchen, High Ceilings, Jack & Jill Bathroom, Kitchen Island, Open Floorplan, Stainless Counters, Vaulted Ceiling(s), Walk-In Closet(s)
- Flooring: Carpet, Concrete, Wood
- Windows: Bay Window(s), Double Pane Windows
- Basement: Crawl Space
- Has fireplace: Yes
- Fireplace features: Free Standing, Living Room
Interior area
- Total structure area: 2,723
- Total interior livable area: 2,723 sqft
- Finished area above ground: 2,723
Property
Parking
- Total spaces: 13
- Parking features: Asphalt, Concrete, Dry Walled, Exterior Access Door, Heated Garage, Insulated Garage, Lighted, Oversized, Oversized Door
- Garage spaces: 3
- Details: Off Street Spaces: 8, RV Spaces: 2
Accessibility
- Accessibility features: Accessible Approach with Ramp
Features
- Levels: Two
- Stories: 2
- Patio & porch: Deck, Front Porch, Patio, Rooftop
- Exterior features: Balcony, Barbecue, Dog Run, Fire Pit, Gas Grill, Gas Valve, Lighting, Private Yard, Rain Gutters, Water Feature
- Has private pool: Yes
- Pool features: Outdoor Pool, Private
- Has spa: Yes
- Spa features: Spa/Hot Tub, Heated
- Fencing: Partial
- Has view: Yes
- View description: Mountain(s), Valley
- Waterfront features: Stream
Lot
- Size: 37 Acres
- Features: Borders National Forest, Borders Public Land, Landscaped, Many Trees, Mountainous, Near Ski Area, Rock Outcropping, Secluded, Sloped, Subdividable
- Residential vegetation: Partially Wooded, Wooded
Details
- Parcel number: R380516400071
- Zoning: Recreational-Residential
- Special conditions: Standard
- Other equipment: Satellite Dish
Construction
Type & style
- Home type: SingleFamily
- Architectural style: Spanish
- Property subtype: Single Family Residence
Materials
- Frame, ICFs (Insulated Concrete Forms), Stucco
- Foundation: Concrete Perimeter, Structural
- Roof: Membrane
Condition
- Year built: 2003
Utilities & green energy
- Electric: 220 Volts, 220 Volts in Garage
- Water: Well
- Utilities for property: Electricity Connected, Internet Access (Wired), Phone Connected, Propane
Community & HOA
Community
- Security: Carbon Monoxide Detector(s), Smoke Detector(s)
- Subdivision: Poncha Pass - North
HOA
- Has HOA: No
Location
- Region: Salida
Financial & listing details
- Price per square foot: $420/sqft
- Annual tax amount: $2,182
- Date on market: 6/27/2023
- Listing terms: 1031 Exchange,Cash,Conventional
- Exclusions: Sellers Personal Property
- Ownership: Individual
- Electric utility on property: Yes
- Road surface type: Paved
Price history
| Date | Event | Price |
|---|---|---|
| 11/10/2025 | Sold | $1,145,000-6.1%$420/sqft |
Source:  REcolorado as distributed by MLS GRID #7133252 Report a problem REcolorado as distributed by MLS GRID #7133252 Report a problem | ||
| 4/9/2025 | Pending sale | $1,220,000$448/sqft |
Source: REcolorado as distributed by MLS GRID #7133252 Report a problem | ||
| 7/31/2024 | Price change | $1,220,000-13.5%$448/sqft |
Source: REcolorado as distributed by MLS GRID #7133252 Report a problem | ||
| 6/7/2024 | Price change | $1,410,000+3.3%$518/sqft |
Source: REcolorado as distributed by MLS GRID #7133252 Report a problem | ||
| 6/1/2024 | Price change | $1,365,000-7.5%$501/sqft |
Source: REcolorado as distributed by MLS GRID #7133252 Report a problem | ||
| 5/20/2024 | Price change | $1,475,000-4.8%$542/sqft |
Source: REcolorado as distributed by MLS GRID #7133252 Report a problem | ||
| 3/14/2024 | Price change | $1,549,000-4.7%$569/sqft |
Source: REcolorado as distributed by MLS GRID #7133252 Report a problem | ||
| 9/1/2023 | Price change | $1,625,000-9.5%$597/sqft |
Source: REcolorado as distributed by MLS GRID #7133252 Report a problem | ||
| 7/16/2023 | Price change | $1,795,000-10%$659/sqft |
Source: REcolorado as distributed by MLS GRID #7133252 Report a problem | ||
| 6/27/2023 | Listed for sale | $1,995,000-27.4%$733/sqft |
Source: REcolorado as distributed by MLS GRID #7133252 Report a problem | ||
| 10/25/2022 | Listing removed | -- |
Source:  HomeSmart Report a problem HomeSmart Report a problem | ||
| 9/21/2022 | Price change | $2,749,000-4.4%$1,010/sqft |
Source: HomeSmart #7949942 Report a problem | ||
| 9/3/2022 | Listed for sale | $2,877,000$1,057/sqft |
Source: HomeSmart #7949942 Report a problem | ||
Public tax history
Tax history is unavailable.
Neighborhood: 81201
Nearby homes
- $2,470,000568.4 Acres0 County Road 115, Poncha Springs, CO 81242Lot/Land
- $512,700-- bd-- ba600 sqft11341 County Road 206, Salida, CO 81201Off Market
- $1,966,1002 bd2 ba2.1k sqft6100 Highway 285, Poncha Springs, CO 81242Off Market
- $511,0001 bd1 ba1.1k sqft304 Hot Springs Rd, Poncha Springs, CO 81242Off Market
- $677,5001 bd1 ba991 sqft280 Hot Springs Rd, Poncha Springs, CO 81242Off Market
- $798,5003 bd2 ba1.5k sqft224 Pinyon Ln, Poncha Springs, CO 81242Off Market
- $1,003,9003 bd2 ba384 sqft145 Hot Springs Rd, Poncha Springs, CO 81242Off Market
- $441,3002 bd1 ba816 sqft240 Hot Springs Rd, Poncha Springs, CO 81242Off Market
Nearby schools
GreatSchools rating
- 9/10Longfellow Elementary SchoolGrades: K-4Distance: 5.2 mi
- 4/10Salida Middle SchoolGrades: 5-8Distance: 5.3 mi
- 5/10Salida High SchoolGrades: 9-12Distance: 5.1 mi
Schools provided by the listing agent
- Elementary: Longfellow
- Middle: Salida
- High: Salida
- District: Salida R-32
Source: REcolorado as distributed by MLS GRID. This data may not be complete. We recommend contacting the local school district to confirm school assignments for this home.


Get pre-qualified for a loan
At Zillow Home Loans, we can pre-qualify you in as little as 5 minutes with no impact to your credit score.An equal housing lender. NMLS #10287.
- Colorado
- Chaffee County
- Salida
- 81201
- 5105 US Highway 285
Nearby cities
Nearby zip codes
Other Salida Topics
