Wow - what an amazing home and location! This incredible 1.5 story custom home is in the coveted Parker Ranch Estates only minutes from I75 and sits on 2 acres. The open floor plan boasts 4 beds, 5 baths, office, game room + media, formal dining, and breakfast nook. Enjoy the chef's kitchen with a gas stove top, quartz counters, abundant cabinets, SS appliances, double oven + convection, microwave, butler’s pantry, HUGE island overlooking the den with gas fireplace & gas logs. Primary bedroom is enormous and the bath is spectacular with separate vanities, jetted tub, and huge shower with double shower heads! Primary closet is enormous as well. All bedrooms are downstairs with the 2nd living or workout room & media upstairs with a half bath. You will LOVE the extra-large covered patio with gas line for your grill – the sky is truly the limit for this outdoor space! Bonus: Enjoy the Plano 4th of July fireworks show from your backyard and see hot air balloons roam the skies year-round!
Sold
Price Unknown
5105 Wayland Dr, Parker, TX 75002
4beds
4,202sqft
Single Family Residence
Built in 2019
2 Acres Lot
$1,335,800 Zestimate®
$--/sqft
$7,390 Estimated rent
Home value
$1,335,800
$1.26M - $1.42M
$7,390/mo
Zestimate® history
Owner options
List your home for rent
$7,390/mo
Rent Zestimate®
Find your next renter with Zillow Rental Manager. Plus, with online applications, you can quickly screen prospective tenants – for free.
$7,390/mo
Rent Zestimate®
Refinance and save
$1,200/mo
Est. payment
Refinancing to a lower rate could help reduce your monthly payments and save thousands over the life of the loan.
$1,200/mo
Est. payment
Explore your selling options
Work with a Zillow partner agent
Leverage their expertise and Zillow's premium Showcase listings to get your home seen by more buyers.
Get startedList with your own agent
Get your home in front of millions of buyers by listing it on Zillow.
Learn how to do itSell it yourself
Take full control of how buyers see your home on Zillow by listing For Sale by Owner (FSBO).
List your homeWhat's special
Zillow last checked:
Listing updated:
Listed by:
Linda McCullough 0604162 888-455-6040,
Fathom Realty 888-455-6040
Bought with:
Lauren Barrett
Monument Realty
Source: NTREIS,MLS#: 20585507
Facts & features
Interior
Bedrooms & bathrooms
- Bedrooms: 4
- Bathrooms: 5
- Full bathrooms: 3
- 1/2 bathrooms: 2
Primary bedroom
- Features: Walk-In Closet(s)
- Level: First
- Dimensions: 21 x 15
Bedroom
- Features: Walk-In Closet(s)
- Level: First
- Dimensions: 13 x 14
Bedroom
- Features: Walk-In Closet(s)
- Level: First
- Dimensions: 13 x 13
Bedroom
- Features: Walk-In Closet(s)
- Level: First
- Dimensions: 14 x 11
Primary bathroom
- Features: Built-in Features, Double Vanity, En Suite Bathroom, Jetted Tub, Linen Closet, Stone Counters, Separate Shower
- Level: First
- Dimensions: 12 x 14
Breakfast room nook
- Level: First
- Dimensions: 12 x 11
Dining room
- Level: First
- Dimensions: 12 x 14
Game room
- Level: Second
- Dimensions: 15 x 15
Kitchen
- Features: Butler's Pantry, Eat-in Kitchen, Kitchen Island, Stone Counters, Walk-In Pantry
- Level: First
- Dimensions: 15 x 10
Living room
- Features: Fireplace
- Level: First
- Dimensions: 19 x 18
Media room
- Level: Second
- Dimensions: 16 x 18
Utility room
- Features: Built-in Features
- Level: First
- Dimensions: 13 x 6
Heating
- Natural Gas
Cooling
- Ceiling Fan(s), Electric
Appliances
- Included: Double Oven, Dishwasher, Gas Cooktop, Disposal, Microwave, Tankless Water Heater
- Laundry: Electric Dryer Hookup, Laundry in Utility Room
Features
- Eat-in Kitchen, High Speed Internet, Kitchen Island, Open Floorplan, Pantry
- Flooring: Carpet, Ceramic Tile
- Windows: Window Coverings
- Has basement: No
- Number of fireplaces: 1
- Fireplace features: Gas, Gas Log
Interior area
- Total interior livable area: 4,202 sqft
Property
Parking
- Total spaces: 3
- Parking features: Epoxy Flooring, Garage, Garage Door Opener, Garage Faces Side
- Attached garage spaces: 3
Features
- Levels: One and One Half
- Stories: 1.5
- Patio & porch: Patio, Covered
- Pool features: None
- Fencing: Wrought Iron
Lot
- Size: 2 Acres
Details
- Parcel number: R1149900F01801
Construction
Type & style
- Home type: SingleFamily
- Architectural style: Traditional,Detached
- Property subtype: Single Family Residence
Materials
- Foundation: Slab
Condition
- Year built: 2019
Utilities & green energy
- Sewer: Aerobic Septic
- Utilities for property: Septic Available
Community & HOA
Community
- Subdivision: Parker Ranch Estates Ph 3
HOA
- Has HOA: Yes
- Services included: Association Management
- HOA fee: $1,200 annually
- HOA name: Parker Ranch Estates HOA
- HOA phone: 866-473-2573
Location
- Region: Parker
Financial & listing details
- Tax assessed value: $1,345,236
- Annual tax amount: $14,718
- Date on market: 4/12/2024
- Cumulative days on market: 42 days
- Exclusions: Curtains, wrapping station in guest room closet
Price history
| Date | Event | Price |
|---|---|---|
| 6/14/2024 | Sold | -- |
Source: NTREIS #20585507 Report a problem | ||
| 6/3/2024 | Pending sale | $1,299,000$309/sqft |
Source: NTREIS #20585507 Report a problem | ||
| 5/25/2024 | Contingent | $1,299,000$309/sqft |
Source: NTREIS #20585507 Report a problem | ||
| 5/1/2024 | Price change | $1,299,000-5.2%$309/sqft |
Source: NTREIS #20585507 Report a problem | ||
| 4/12/2024 | Listed for sale | $1,370,000+83.8%$326/sqft |
Source: NTREIS #20585507 Report a problem | ||
| 7/8/2020 | Sold | -- |
Source: Agent Provided Report a problem | ||
| 6/10/2020 | Pending sale | $745,500$177/sqft |
Source: HomesUSA.com #14036519 Report a problem | ||
| 7/27/2019 | Price change | $745,500-1.5%$177/sqft |
Source: HomesUSA.com #14036519 Report a problem | ||
| 3/15/2019 | Price change | $756,500-3.8%$180/sqft |
Source: HomesUSA.com #14036519 Report a problem | ||
| 3/5/2019 | Listed for sale | $786,630$187/sqft |
Source: HomesUSA.com #14036519 Report a problem | ||
Public tax history
| Year | Property taxes | Tax assessment |
|---|---|---|
| 2025 | $19,344 +33.1% | $1,345,236 +40.8% |
| 2024 | $14,535 +9% | $955,475 +10% |
| 2023 | $13,332 -7% | $868,614 +10% |
| 2022 | $14,336 +1.7% | $789,649 +10% |
| 2021 | $14,098 +27.3% | $717,863 +33.1% |
| 2020 | $11,073 +14.6% | $539,538 +16.2% |
| 2019 | $9,660 +220.8% | $464,167 +235.8% |
| 2018 | $3,011 | $138,240 |
Find assessor info on the county website
Neighborhood: 75002
Nearby homes
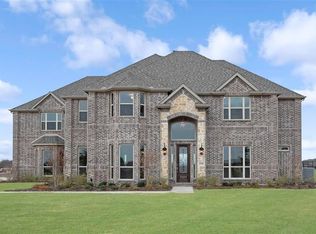
- $1,152,5005 bd4 ba4.5k sqft5109 Wayland Dr, Parker, TX 75002Off Market
- $1,232,9004 bd3 ba4.4k sqft4900 Lynwood Dr, Parker, TX 75002Off Market
- $1,219,3006 bd4 ba4.3k sqft5100 Rosemont Ct, Parker, TX 75002Off Market
- $1,546,4006 bd5 ba5.4k sqft5104 Rosemont Ct, Parker, TX 75002Off Market
- $1,601,1005 bd5 ba4.9k sqft5104 Wayland Dr, Parker, TX 75002Off Market
- $--4 bd5 ba4.7k sqft4904 Lynwood Dr, Parker, TX 75002Sold
- $1,277,7005 bd-- ba1.6k sqft5108 Wayland Dr, Parker, TX 75002Off Market
- $1,541,5005 bd5 ba4.8k sqft5105 Rosemont Ct, Parker, TX 75002Off Market
Nearby schools
GreatSchools rating
- 9/10Bolin Elementary SchoolGrades: K-6Distance: 0.6 mi
- 9/10W E Pete Ford Middle SchoolGrades: 7-8Distance: 1.8 mi
- 8/10Allen High SchoolGrades: 9-12Distance: 3 mi
Schools provided by the listing agent
- Elementary: Bolin
- Middle: Ford
- High: Allen
- District: Allen ISD
Source: NTREIS. This data may not be complete. We recommend contacting the local school district to confirm school assignments for this home.
Get a cash offer in 3 minutes
Find out how much your home could sell for in as little as 3 minutes with a no-obligation cash offer.
Estimated market value
$1,335,800
Get a cash offer in 3 minutes
Find out how much your home could sell for in as little as 3 minutes with a no-obligation cash offer.
Estimated market value
$1,335,800
- Texas
- Collin County
- Parker
- 75002
- 5105 Wayland Dr
Nearby cities
Nearby zip codes
Other Parker Topics
