Skip main navigation
Off market
  • $354,400

    5105 Western Ln, Vernon, TX 76384

    3beds
    2,120sqft
    SingleFamily
    Built in ----
    1 Acres Lot
    $354,400 Zestimate®
    $167/sqft
    $2,703 Estimated rent

    Home value

    $354,400

    $315,000 - $393,000

    $2,703/mo

    Zestimate® history
    Loading
    Loading...

    Owner options

    List your home for rent

    $2,703/mo

    Rent Zestimate®

    Find your next renter with Zillow Rental Manager. Plus, with online applications, you can quickly screen prospective tenants – for free.

    Learn more

    $2,703/mo

    Rent Zestimate®

    Refinance and save

    $2,340/mo

    Est. payment

    Refinancing to a lower rate could help reduce your monthly payments and save thousands over the life of the loan.

    See today's rates

    $2,340/mo

    Est. payment

    Explore your selling options

    Work with a Zillow partner agent

    Leverage their expertise and Zillow's premium Showcase listings to get your home seen by more buyers.

    Get started

    List with your own agent

    Get your home in front of millions of buyers by listing it on Zillow.

    Learn how to do it

    Sell it yourself

    Take full control of how buyers see your home on Zillow by listing For Sale by Owner (FSBO).

    List your home

    What's special

    New pool equipmentFinished basementCedar fencesPool houseStorm shelterOut buildingsNew tile flooring

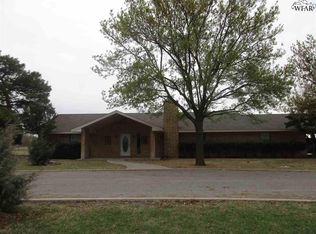
    Beautiful ranch style home in a quite neighborhood just outside of city limits on .076 acres. In 2017 a fire that started in the garage spread into the attic. At that time the home was basically rebuilt with a higher pitched roof which allowed for attic storage and foam insulation. New wiring, updated LED lighting, vinyl energy efficient windows throughout the home all with plantation shutters inside. It has a large 2 car garage with storage area which is large enough for a chest type deep freeze or additional fridge. The laundry room is just inside the garage door as you enter the home, it has abundant cabinets for storage and a counter top for folding clothes. Master BR is large (20x14) with (7x16) walk in closet. Master bath has large walk in shower and double sink with lot of cabinets, storage. In 2024, 3 new high quality patio doors were installed along with all new tile flooring in every room. One patio door is in master BR that enters large patio, bbq area. The other 2 are on each side of fireplace in large living area that also lead out to patio. The brick fireplace was updated to Austin stone that really compliments the wood looking tile flooring in LR, which has a vaulted ceiling. Crown molding looks great in the entire home. The kitchen and dining room are large enough for big family gatherings (25x11) with more cabinet and counterspace imaginable! Built in electric range and large convection microwave. Finished basement is large enough for a 4th BR, office, storage or of course storm shelter! The other 2 BR are spacious approx (13x13) with ample closet space. The 2nd bath is in hallway in between the 2 BR with walk in shower as well, and many cabinets. Outside brick on the home is painted, new roof and attic HVAC system in 2018. The past year cedar fences were upgraded and replaced outside AC unit. Home has an inground fiberglass pool,with slide, all new pool equipment from Hayward which you can operate from your cell phone. The pool house is brick which matches the home. Outside of back yard, the rest of the property has 6 ft chain link fence with two out buildings, 3 horse stalls and one run that is approx 30'x84'. Stalls, tack room are 29ft x46ft total covered area. Also have water and electricity. The other structure could be used as a carport, it is 24ftx15 ft which has locked storage area that measures 15ftx8ft. There is room for a huge garden if you desire. This is a beautiful home that has been updated almost completely, dont miss out on this one!

    This property is off market, which means it's not currently listed for sale or rent on Zillow. This may be different from what's available on other websites or public sources.

    Facts & features

    Interior

    Bedrooms & bathrooms
    • Bedrooms: 3
    • Bathrooms: 2
    • Full bathrooms: 2
    Heating
    • Heat pump, Electric
    Cooling
    • Central
    Appliances
    • Included: Dishwasher, Microwave, Range / Oven
    Features
    • Flooring: Tile
    • Basement: Finished
    • Has fireplace: Yes
    Interior area
    • Total interior livable area: 2,120 sqft

    Property

    Parking
    • Parking features: Carport, Garage - Attached, Off-street
    Features
    • Exterior features: Brick
    Lot
    • Size: 1 Acres
    Details
    • Parcel number: 1166

    Construction

    Type & style
    • Home type: SingleFamily
    Materials
    • Roof: Shake / Shingle

    Community & HOA

    Location
    • Region: Vernon

    Financial & listing details

    • Price per square foot: $167/sqft
    • Tax assessed value: $320,850

    Price history

    DateEventPrice
    4/7/2025Listing removed--
    Source: Owner Report a problem
    1/7/2025Pending sale$385,000$182/sqft
    Source: Owner Report a problem
    12/8/2024Listed for sale$385,000$182/sqft
    Source: Owner Report a problem

    Public tax history

    YearProperty taxesTax assessment
    2025-- $320,850 +36.5%
    2024-- $235,090
    2023-- $235,090 +17.4%
    2022-- $200,250 +16.9%
    2021-- $171,270 +5%
    2020-- $163,120
    2018-- $163,120 +743%
    2017-- $19,350 -87.1%
    2016-- $150,190
    2015-- $150,190 +5.4%
    2014-- $142,530
    2013-- $142,530
    2012-- $142,530 +1.4%
    2011-- $140,600 +3%
    2010-- $136,510
    2009-- $136,510 +5.1%
    2008-- $129,900
    2007-- --
    Find assessor info on the county website

    Neighborhood: 76384

    Nearby schools

    GreatSchools rating
    Get pre-qualified for a loan
    At Zillow Home Loans, we can pre-qualify you in as little as 5 minutes with no impact to your credit score.

    An equal housing lender. NMLS #10287.