Original owner offering the largest model in the neighborhood, this property delivers a rare combination of scale, meticulous long-term ownership, and extensive capital improvements. Major systems have been addressed, including roof (2017), water heater (2022), and energy-efficient windows (2014). Interior updates are extensive, featuring a fully refinished basement (2018), major 2025–2026 improvements including hardwood flooring installation/refinishing, fresh paint, carpet replacement, and a fully renovated hall bath (2025). The kitchen has been upgraded over time with granite countertops, ceramic tile flooring, and stainless appliances, with continued enhancements through 2025. ** The home’s layout and livability are further elevated by the a spacious family room with gas fireplace, mail level office, and an expansive primary suite complete with sitting area, dedicated second office space, and en-suite bath—offering flexibility rarely found in competing homes. The walk up basement expands the functional living space with a large recreation and billiards room (complete with table, light and cue racks), dedicated gym, not-to-code bedroom, and a former art studio with a work sink that presents an excellent opportunity for future wet bar conversion. ** The outdoor living experience sets this property apart. Centered around a private in-ground gunite pool (installed 2007) holding approximately 20,000 gallons of fresh water with depths ranging from 3 to 8 feet. The pool has been fully upgraded and refinished (2019) and enhanced with a SunDeck stamped concrete surround (installed 2020, refinished and recaulked 2025). Additional recent pool investments include a new heater (2024), filter system (2025), and Dolphin automatic pool vacuum (2025), creating a turnkey outdoor retreat. ** Additional exterior improvements include front portico renovation (2025), landscape lighting (2024), sprinkler system (2005), and upgraded invisible dog fence (2024). ** Built in 1996 and continuously improved, this home reflects nearly three decades of thoughtful upgrades. This is a rare opportunity to own a highly updated, original-owner home with one of the largest floor plans in the community, combining space, quality, and a fully developed outdoor living experience.
Sold for $1,357,500
$1,357,500
5105 Whisper Willow Dr, Fairfax, VA 22030
4beds
6,126sqft
Single Family Residence
Built in 1996
10,019 Square Feet Lot
$1,361,300 Zestimate®
$222/sqft
$5,998 Estimated rent
Home value
$1,361,300
$1.29M - $1.43M
$5,998/mo
Zestimate® history
Owner options
List your home for rent
$5,998/mo
Rent Zestimate®
Find your next renter with Zillow Rental Manager. Plus, with online applications, you can quickly screen prospective tenants – for free.
$5,998/mo
Rent Zestimate®
Refinance and save
$8,679/mo
Est. payment
Refinancing to a lower rate could help reduce your monthly payments and save thousands over the life of the loan.
$8,679/mo
Est. payment
Explore your selling options
Work with a Zillow partner agent
Leverage their expertise and Zillow's premium Showcase listings to get your home seen by more buyers.
Get startedList with your own agent
Get your home in front of millions of buyers by listing it on Zillow.
Learn how to do itSell it yourself
Take full control of how buyers see your home on Zillow by listing For Sale by Owner (FSBO).
List your homeWhat's special
Private in-ground gunite poolStainless appliancesGranite countertopsCarpet replacementLandscape lightingSprinkler systemEn-suite bath
Zillow last checked:
Listing updated:
Listed by:
Tracey Barrett 571-218-2539,
Century 21 Redwood Realty,
Listing Team: Focus On Nova Real Estate
Bought with:
Badar Zaman, 225075756
Samson Properties
Source: Bright MLS,MLS#: VAFX2296162
Facts & features
Interior
Bedrooms & bathrooms
- Bedrooms: 4
- Bathrooms: 4
- Full bathrooms: 3
- 1/2 bathrooms: 1
- Main level bathrooms: 1
Rooms
- Room types: Living Room, Dining Room, Primary Bedroom, Bedroom 2, Bedroom 3, Bedroom 4, Kitchen, Game Room, Family Room, Den, Foyer, Sun/Florida Room, Exercise Room, Laundry, Office, Recreation Room, Utility Room, Bonus Room, Hobby Room, Primary Bathroom, Full Bath, Half Bath
Primary bedroom
- Features: Attached Bathroom, Cathedral/Vaulted Ceiling, Ceiling Fan(s), Flooring - Carpet, Recessed Lighting, Primary Bedroom - Dressing Area, Primary Bedroom - Sitting Area, Walk-In Closet(s)
- Level: Upper
- Area: 616 Square Feet
- Dimensions: 28 X 22
Bedroom 2
- Features: Ceiling Fan(s), Flooring - Carpet
- Level: Upper
- Area: 156 Square Feet
- Dimensions: 13 X 12
Bedroom 3
- Features: Ceiling Fan(s), Flooring - Carpet
- Level: Upper
- Area: 176 Square Feet
- Dimensions: 16 X 11
Bedroom 4
- Features: Ceiling Fan(s), Flooring - Carpet
- Level: Upper
- Area: 154 Square Feet
- Dimensions: 14 X 11
Primary bathroom
- Features: Bathroom - Jetted Tub, Bathroom - Stall Shower, Countertop(s) - Solid Surface, Double Sink, Recessed Lighting, Skylight(s), Walk-In Closet(s)
- Level: Upper
- Area: 252 Square Feet
- Dimensions: 14 X 18
Bonus room
- Features: Basement - Finished, Flooring - Carpet
- Level: Lower
- Area: 165 Square Feet
- Dimensions: 11 X 15
Den
- Features: Flooring - Carpet, Recessed Lighting
- Level: Lower
- Area: 240 Square Feet
- Dimensions: 15 X 16
Dining room
- Features: Chair Rail, Crown Molding, Flooring - HardWood
- Level: Main
- Area: 234 Square Feet
- Dimensions: 18 X 13
Exercise room
- Features: Flooring - Ceramic Tile, Recessed Lighting, Track Lighting
- Level: Lower
- Area: 162 Square Feet
- Dimensions: 9 X 18
Family room
- Features: Ceiling Fan(s), Crown Molding, Fireplace - Gas, Flooring - Carpet, Recessed Lighting
- Level: Main
- Area: 525 Square Feet
- Dimensions: 25 X 21
Foyer
- Features: Crown Molding, Flooring - HardWood
- Level: Main
- Area: 198 Square Feet
- Dimensions: 18 X 11
Other
- Features: Bathroom - Tub Shower, Countertop(s) - Quartz, Flooring - Luxury Vinyl Plank
- Level: Upper
- Area: 50 Square Feet
- Dimensions: 10 X 5
Other
- Features: Countertop(s) - Solid Surface, Flooring - Ceramic Tile, Bathroom - Tub Shower
- Level: Lower
- Area: 60 Square Feet
- Dimensions: 10 X 6
Game room
- Features: Flooring - Ceramic Tile, Recessed Lighting, Lighting - Pendants
- Level: Lower
Half bath
- Level: Main
Other
- Features: Basement - Finished, Flooring - Ceramic Tile, Recessed Lighting, Wet Bar
- Level: Lower
- Area: 154 Square Feet
- Dimensions: 14 X 11
Kitchen
- Features: Breakfast Bar, Breakfast Room, Granite Counters, Dining Area, Double Sink, Flooring - Ceramic Tile, Formal Dining Room, Kitchen Island, Kitchen - Gas Cooking, Lighting - Pendants, Recessed Lighting
- Level: Main
- Area: 432 Square Feet
- Dimensions: 18 X 24
Laundry
- Features: Flooring - Ceramic Tile, Lighting - Ceiling
- Level: Main
- Area: 96 Square Feet
- Dimensions: 8 X 12
Living room
- Features: Crown Molding, Flooring - HardWood
- Level: Main
- Area: 176 Square Feet
- Dimensions: 16 X 11
Office
- Features: Crown Molding, Flooring - HardWood
- Level: Main
- Area: 144 Square Feet
- Dimensions: 12 X 12
Office
- Features: Flooring - Carpet
- Level: Upper
- Area: 49 Square Feet
- Dimensions: 7 X 7
Recreation room
- Features: Basement - Finished, Flooring - Carpet, Recessed Lighting
- Level: Lower
- Area: 1088 Square Feet
- Dimensions: 34 X 32
Other
- Features: Breakfast Room, Ceiling Fan(s), Flooring - Ceramic Tile, Skylight(s)
- Level: Main
- Area: 190 Square Feet
- Dimensions: 10 X 19
Utility room
- Features: Basement - Unfinished, Flooring - Concrete
- Level: Lower
- Area: 336 Square Feet
- Dimensions: 16 X 21
Heating
- Forced Air, Humidity Control, Programmable Thermostat, Zoned, Natural Gas
Cooling
- Ceiling Fan(s), Central Air, Programmable Thermostat, Zoned, Multi Units, Electric
Appliances
- Included: Microwave, Cooktop, Disposal, Dishwasher, Dryer, Humidifier, Ice Maker, Oven, Refrigerator, Stainless Steel Appliance(s), Washer, Water Heater, Gas Water Heater
- Laundry: Main Level, Laundry Room
Features
- Attic, Bathroom - Stall Shower, Bathroom - Tub Shower, Ceiling Fan(s), Chair Railings, Crown Molding, Curved Staircase, Family Room Off Kitchen, Open Floorplan, Formal/Separate Dining Room, Kitchen - Gourmet, Kitchen Island, Kitchen - Table Space, Primary Bath(s), Recessed Lighting, Upgraded Countertops, Walk-In Closet(s), 9'+ Ceilings, 2 Story Ceilings, Dry Wall, High Ceilings
- Flooring: Carpet, Ceramic Tile, Hardwood, Wood
- Doors: Storm Door(s)
- Windows: Atrium, Bay/Bow, Double Hung, Double Pane Windows, Skylight(s), Vinyl Clad, Palladian
- Basement: Partial,Full,Finished,Heated,Improved,Exterior Entry,Interior Entry,Rear Entrance,Sump Pump,Walk-Out Access,Workshop
- Number of fireplaces: 1
- Fireplace features: Gas/Propane, Mantel(s)
Interior area
- Total structure area: 6,126
- Total interior livable area: 6,126 sqft
- Finished area above ground: 4,048
- Finished area below ground: 2,078
Property
Parking
- Total spaces: 2
- Parking features: Storage, Garage Faces Side, Garage Door Opener, Inside Entrance, Oversized, Asphalt, Attached, Driveway
- Attached garage spaces: 2
- Has uncovered spaces: Yes
- Details: Garage Sqft: 420
Accessibility
- Accessibility features: None
Features
- Levels: Three
- Stories: 3
- Patio & porch: Patio
- Exterior features: Extensive Hardscape, Lighting, Underground Lawn Sprinkler
- Has private pool: Yes
- Pool features: Fenced, Filtered, Gunite, Heated, In Ground, Private
- Has spa: Yes
- Spa features: Bath
- Fencing: Back Yard,Wood,Privacy
Lot
- Size: 10,019 Square Feet
- Features: Corner Lot, Landscaped, Poolside
Details
- Additional structures: Above Grade, Below Grade
- Parcel number: 0553 10 0054
- Zoning: 302
- Special conditions: Standard
Construction
Type & style
- Home type: SingleFamily
- Property subtype: Single Family Residence
Materials
- Brick Veneer, Vinyl Siding
- Foundation: Concrete Perimeter, Permanent
Condition
- Very Good
- New construction: No
- Year built: 1996
Details
- Builder model: ELGIN
- Builder name: Centex
Utilities & green energy
- Electric: 200+ Amp Service
- Sewer: Public Sewer
- Water: Public
- Utilities for property: Fiber Optic
Community & HOA
Community
- Security: Security System
- Subdivision: Willow Ponds
HOA
- Has HOA: Yes
- Amenities included: Common Grounds, Tennis Court(s), Tot Lots/Playground, Jogging Path
- Services included: Common Area Maintenance, Management, Trash
- HOA fee: $165 quarterly
- HOA name: FAIR LAKES GLEN HOMEOWNERS ASSOCIATION
Location
- Region: Fairfax
Financial & listing details
- Price per square foot: $222/sqft
- Tax assessed value: $1,150,410
- Annual tax amount: $13,299
- Date on market: 4/9/2026
- Listing agreement: Exclusive Right To Sell
- Inclusions: Swimming Pool Equipment And Accessories. Outdoor Stone Table And Matching Chairs. Pool / Billiard Table, Cues, Cue Racks And Billiard Accessories. Two Basement Refrigerator / Freezer.
- Ownership: Fee Simple
Price history
| Date | Event | Price |
|---|---|---|
| 5/28/2026 | Sold | $1,357,500-2%$222/sqft |
Source:  Bright MLS #VAFX2296162 Report a problem Bright MLS #VAFX2296162 Report a problem | ||
| 4/30/2026 | Contingent | $1,385,000$226/sqft |
Source: Bright MLS #VAFX2296162 Report a problem | ||
| 4/22/2026 | Price change | $1,385,000-3.6%$226/sqft |
Source: Bright MLS #VAFX2296162 Report a problem | ||
| 4/9/2026 | Listed for sale | $1,436,000+285.8%$234/sqft |
Source: Bright MLS #VAFX2296162 Report a problem | ||
| 11/6/1996 | Sold | $372,230$61/sqft |
Source: Public Record Report a problem | ||
Public tax history
| Year | Property taxes | Tax assessment |
|---|---|---|
| 2025 | $12,588 +3.9% | $1,088,890 +4.1% |
| 2024 | $12,115 +5.1% | $1,045,720 +2.3% |
| 2023 | $11,530 +6.3% | $1,021,730 +7.8% |
| 2022 | $10,842 | $948,140 +14% |
| 2021 | -- | $831,430 +4.3% |
| 2020 | $9,435 +2.4% | $797,180 +2.4% |
| 2019 | $9,213 +3.2% | $778,450 +3.2% |
| 2018 | $8,931 +1.9% | $754,650 |
| 2017 | $8,762 -2.7% | $754,650 -2.9% |
| 2016 | $9,002 -0.4% | $777,050 -4% |
| 2015 | $9,037 +5.5% | $809,780 +5.2% |
| 2014 | $8,567 | $769,390 +7.1% |
| 2013 | -- | $718,580 +4.2% |
| 2012 | -- | $689,640 |
| 2011 | -- | $689,640 +2.8% |
| 2010 | -- | $670,650 |
| 2009 | -- | $670,650 -10.3% |
| 2008 | -- | $748,030 -6.9% |
| 2007 | -- | $803,240 +63.5% |
| 2003 | -- | $491,210 +16% |
| 2002 | -- | $423,455 +18% |
| 2001 | -- | $358,860 |
Find assessor info on the county website
Neighborhood: Fair Lakes
Nearby homes
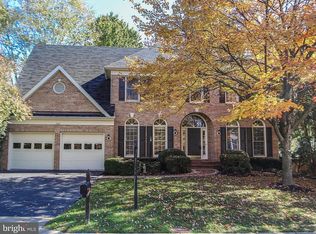
- $1,209,6005 bd4 ba4k sqft5103 Whisper Willow Dr, Fairfax, VA 22030Off Market
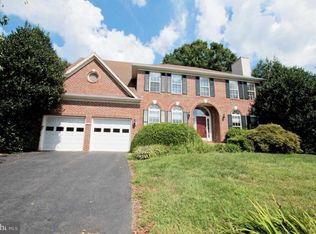
- $1,128,5005 bd2 ba2.8k sqft13112 Peach Leaf Pl, Fairfax, VA 22030Off Market
- $1,134,6005 bd4 ba3.4k sqft13116 Peach Leaf Pl, Fairfax, VA 22030Off Market
- $1,082,2004 bd3 ba2.6k sqft13005 Winter Willow Dr, Fairfax, VA 22030Off Market
- $1,264,4005 bd3 ba3.8k sqft13115 Peach Leaf Pl, Fairfax, VA 22030Off Market
- $1,065,6004 bd4 ba3.5k sqft13003 Winter Willow Dr, Fairfax, VA 22030Off Market
- $1,100,5004 bd3 ba2.9k sqft13009 Winter Willow Dr, Fairfax, VA 22030Off Market
- $1,200,7004 bd4 ba4.5k sqft5101 Whisper Willow Dr, Fairfax, VA 22030Off Market
Nearby schools
GreatSchools rating
- 9/10Powell Elementary SchoolGrades: PK-6Distance: 0.5 mi
- 6/10Johnson Middle SchoolGrades: 7-8Distance: 4 mi
- 6/10Fairfax High SchoolGrades: 9-12Distance: 6.1 mi
Schools provided by the listing agent
- Elementary: Powell
- Middle: Katherine Johnson
- High: Fairfax
- District: Fairfax County Public Schools
Source: Bright MLS. This data may not be complete. We recommend contacting the local school district to confirm school assignments for this home.
Get a cash offer in 3 minutes
Find out how much your home could sell for in as little as 3 minutes with a no-obligation cash offer.
Estimated market value
$1,361,300
Get a cash offer in 3 minutes
Find out how much your home could sell for in as little as 3 minutes with a no-obligation cash offer.
Estimated market value
$1,361,300
- Virginia
- Fairfax County
- Fairfax
- 22030
- Fair Lakes
- 5105 Whisper Willow Dr
Nearby cities
Nearby neighborhoods
Nearby zip codes
Other Fairfax Topics
