Welcome to this beautifully maintained home nestled in a peaceful, tree-lined neighborhood which offers a perfect blend of serenity and convenience.On the upper level you'll find two spacious bedrooms, a full bath, and a dining/lounge area brimming with natural light perfect for everyday living. The kitchen boasting modern appliances flows seamlessly into the heart of the home, creating a warm and inviting atmosphere. The lower level features a fully equipped multi-generational suite with full kitchen, cozy living space, full bathroom and enclosed bedroom-ideal for extended family, guests, or even rental potential. The walk-out access leads directly into a beautifully landscaped backyard, offering a tranquil retreat with mature trees, flowering gardens, and a perfect space for relaxing or entertaining.Located in a highly desirable area just minutes from popular dining spots, and various shopping centers and within walking distance of the local public high school and parochial school - this home combines suburban peace with urban convenience. Whether you're enjoying a quiet evening in your private backyard or taking a short stroll to local amenities, this home truly offers the best of both worlds. Don't miss the opportunity to own this versatile and inviting property in one of the area's most sought-after neighborhoods!
Closed
$385,000
5105 Wolfe Dr, Oak Lawn, IL 60453
3beds
1,800sqft
Single Family Residence
Built in 1965
7,945 Square Feet Lot
$343,900 Zestimate®
$214/sqft
$3,099 Estimated rent
Home value
$343,900
$299,000 - $389,000
$3,099/mo
Zestimate® history
Owner options
List your home for rent
$3,099/mo
Rent Zestimate®
Find your next renter with Zillow Rental Manager. Plus, with online applications, you can quickly screen prospective tenants – for free.
$3,099/mo
Rent Zestimate®
Refinance and save
$2,760/mo
Est. payment
Refinancing to a lower rate could help reduce your monthly payments and save thousands over the life of the loan.
$2,760/mo
Est. payment
Explore your selling options
Work with a Zillow partner agent
Leverage their expertise and Zillow's premium Showcase listings to get your home seen by more buyers.
Get startedList with your own agent
Get your home in front of millions of buyers by listing it on Zillow.
Learn how to do itSell it yourself
Take full control of how buyers see your home on Zillow by listing For Sale by Owner (FSBO).
List your homeWhat's special
Zillow last checked:
Listing updated:
Listed by:
Dominick Clarizio 847-295-0700,
@properties Christie's International Real Estate,
Nicholas Rotizza 847-977-2945,
@properties Christie's International Real Estate
Bought with:
Rosalba Bulza
iDream Realty Inc
Source: MRED as distributed by MLS GRID,MLS#: 12345243
Facts & features
Interior
Bedrooms & bathrooms
- Bedrooms: 3
- Bathrooms: 2
- Full bathrooms: 2
Rooms
- Room types: Deck, Foyer
Primary bedroom
- Features: Flooring (Hardwood), Window Treatments (Double Pane Windows, Insulated Windows, Screens, Shades)
- Level: Second
- Area: 234 Square Feet
- Dimensions: 18X13
Bedroom 2
- Features: Flooring (Carpet), Window Treatments (Blinds)
- Level: Second
- Area: 195 Square Feet
- Dimensions: 15X13
Bedroom 3
- Features: Flooring (Wood Laminate), Window Treatments (Double Pane Windows, Screens, Window Treatments)
- Level: Main
- Area: 168 Square Feet
- Dimensions: 14X12
Deck
- Level: Second
- Area: 175 Square Feet
- Dimensions: 25X7
Family room
- Features: Flooring (Wood Laminate), Window Treatments (Double Pane Windows, Screens, Tinted Windows, Shades)
- Level: Main
- Area: 325 Square Feet
- Dimensions: 25X13
Foyer
- Features: Flooring (Ceramic Tile)
- Level: Main
- Area: 35 Square Feet
- Dimensions: 7X5
Kitchen
- Features: Kitchen (Eating Area-Table Space, Pantry-Closet, Custom Cabinetry, Pantry, Updated Kitchen), Flooring (Wood Laminate), Window Treatments (Double Pane Windows, Insulated Windows, Screens, Tinted Windows, Shades)
- Level: Second
- Area: 275 Square Feet
- Dimensions: 25X11
Laundry
- Features: Flooring (Wood Laminate), Window Treatments (Blinds, Double Pane Windows, Insulated Windows, Screens)
- Level: Main
- Area: 77 Square Feet
- Dimensions: 11X7
Living room
- Features: Flooring (Hardwood)
- Level: Second
- Area: 400 Square Feet
- Dimensions: 25X16
Heating
- Natural Gas, Baseboard, Radiant, Indv Controls, Zoned
Cooling
- Central Air
Appliances
- Included: Range, Microwave, Dishwasher, Refrigerator, Washer, Dryer, Cooktop, Oven, Gas Cooktop, Gas Oven
- Laundry: Main Level, Gas Dryer Hookup, In Unit, Laundry Chute, Sink
Features
- 1st Floor Bedroom, In-Law Floorplan, 1st Floor Full Bath
- Flooring: Hardwood, Laminate
- Windows: Drapes
- Basement: None
- Attic: Full,Pull Down Stair
Interior area
- Total structure area: 0
- Total interior livable area: 1,800 sqft
Property
Parking
- Total spaces: 1.5
- Parking features: Concrete, Side Driveway, Garage Door Opener, On Site, Garage Owned, Attached, Garage
- Attached garage spaces: 1.5
- Has uncovered spaces: Yes
Accessibility
- Accessibility features: No Disability Access
Features
- Patio & porch: Deck, Patio
- Exterior features: Balcony
- Fencing: Fenced
Lot
- Size: 7,945 Square Feet
- Dimensions: 120X 114 X 111 X 50
- Features: Irregular Lot, Landscaped, Water Rights
Details
- Additional structures: Shed(s)
- Parcel number: 24162270020000
- Special conditions: None
- Other equipment: TV-Cable, Ceiling Fan(s), Fan-Attic Exhaust
Construction
Type & style
- Home type: SingleFamily
- Architectural style: Ranch
- Property subtype: Single Family Residence
Materials
- Brick
- Foundation: Concrete Perimeter
- Roof: Asphalt
Condition
- New construction: No
- Year built: 1965
Utilities & green energy
- Electric: Circuit Breakers
- Sewer: Public Sewer
- Water: Lake Michigan
Community & HOA
Community
- Features: Park, Tennis Court(s), Curbs, Sidewalks, Street Lights, Street Paved
- Security: Carbon Monoxide Detector(s)
HOA
- Services included: None
Location
- Region: Oak Lawn
Financial & listing details
- Price per square foot: $214/sqft
- Annual tax amount: $8,252
- Date on market: 4/27/2025
- Listing terms: Conventional
- Ownership: Fee Simple
- Has irrigation water rights: Yes
Price history
| Date | Event | Price |
|---|---|---|
| 6/6/2025 | Sold | $385,000-2.5%$214/sqft |
Source:  MRED as distributed by MLS GRID #12345243 Report a problem MRED as distributed by MLS GRID #12345243 Report a problem | ||
| 5/30/2025 | Pending sale | $395,000$219/sqft |
Source: MRED as distributed by MLS GRID #12345243 Report a problem | ||
| 4/30/2025 | Contingent | $395,000$219/sqft |
Source: MRED as distributed by MLS GRID #12345243 Report a problem | ||
| 4/27/2025 | Listed for sale | $395,000+16.2%$219/sqft |
Source: MRED as distributed by MLS GRID #12345243 Report a problem | ||
| 9/19/2022 | Sold | $340,000-2.9%$189/sqft |
Source: MRED as distributed by MLS GRID #11451465 Report a problem | ||
| 9/8/2022 | Pending sale | $350,000$194/sqft |
Source: MRED as distributed by MLS GRID #11451465 Report a problem | ||
| 8/16/2022 | Contingent | $350,000$194/sqft |
Source: MRED as distributed by MLS GRID #11451465 Report a problem | ||
| 8/5/2022 | Price change | $350,000-1.4%$194/sqft |
Source: MRED as distributed by MLS GRID #11451465 Report a problem | ||
| 7/31/2022 | Price change | $355,000-1.4%$197/sqft |
Source: MRED as distributed by MLS GRID #11451465 Report a problem | ||
| 7/24/2022 | Price change | $360,000-2.4%$200/sqft |
Source: MRED as distributed by MLS GRID #11451465 Report a problem | ||
| 7/14/2022 | Price change | $368,700-2.9%$205/sqft |
Source: MRED as distributed by MLS GRID #11451465 Report a problem | ||
| 6/30/2022 | Listed for sale | $379,800$211/sqft |
Source: MRED as distributed by MLS GRID #11451465 Report a problem | ||
Public tax history
Tax history is unavailable.
Neighborhood: 60453
Nearby homes
- $385,0003 bd2 ba1.8k sqft5105 W Wolfe Dr, Oak Lawn, IL 60453Sold

- $422,8004 bd2 ba1.6k sqft5109 W Wolfe Dr, Oak Lawn, IL 60453Off Market
- $500,0003 bd3 ba2.1k sqft10600 S Lawler Ave, Oak Lawn, IL 60453Sold
- $334,1003 bd2 ba1.3k sqft10608 Lawler Ave, Oak Lawn, IL 60453Off Market
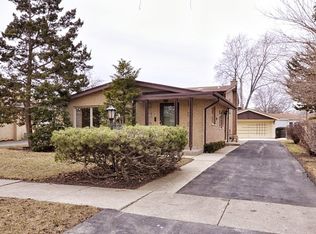
- $361,6003 bd1 ba1.3k sqft10608 S Lawler Ave, Oak Lawn, IL 60453Off Market
- $427,6004 bd3 ba2.4k sqft5115 Wolfe Dr, Oak Lawn, IL 60453Off Market
- $456,5004 bd3 ba2.4k sqft5115 W Wolfe Dr, Oak Lawn, IL 60453Off Market
- $355,0003 bd3 ba1.4k sqft10616 Lawler Ave, Oak Lawn, IL 60453Off Market
Nearby schools
GreatSchools rating
- 8/10Kolmar Avenue Elementary SchoolGrades: K-5Distance: 0.7 mi
- 8/10Oak Lawn-Hometown Middle SchoolGrades: 6-8Distance: 0.9 mi
- 3/10Harold L. Richards High SchoolGrades: 9-12Distance: 0.6 mi
Schools provided by the listing agent
- District: 123
Source: MRED as distributed by MLS GRID. This data may not be complete. We recommend contacting the local school district to confirm school assignments for this home.
Get a cash offer in 3 minutes
Find out how much your home could sell for in as little as 3 minutes with a no-obligation cash offer.
Estimated market value
$343,900
Get a cash offer in 3 minutes
Find out how much your home could sell for in as little as 3 minutes with a no-obligation cash offer.
Estimated market value
$343,900
- Illinois
- Cook County
- Oak Lawn
- 60453
- 5105 Wolfe Dr
Nearby cities
Nearby zip codes
Other Oak Lawn Topics
