Skip main navigation
Sold for $1,675,000
  • $1,675,000

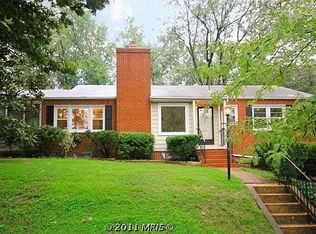
    5106 33rd St N, Arlington, VA 22207

    4beds
    3,178sqft
    Single Family Residence
    Built in 1951
    10,000 Square Feet Lot
    $1,600,100 Zestimate®
    $527/sqft
    $5,825 Estimated rent

    Home value

    $1,600,100

    $1.52M - $1.68M

    $5,825/mo

    Zestimate® history
    Loading
    Loading...

    Owner options

    List your home for rent

    $5,825/mo

    Rent Zestimate®

    Find your next renter with Zillow Rental Manager. Plus, with online applications, you can quickly screen prospective tenants – for free.

    Learn more

    $5,825/mo

    Rent Zestimate®

    Refinance and save

    $8,435/mo

    Est. payment

    Refinancing to a lower rate could help reduce your monthly payments and save thousands over the life of the loan.

    See today's rates

    $8,435/mo

    Est. payment

    Explore your selling options

    Work with a Zillow partner agent

    Leverage their expertise and Zillow's premium Showcase listings to get your home seen by more buyers.

    Get started

    List with your own agent

    Get your home in front of millions of buyers by listing it on Zillow.

    Learn how to do it

    Sell it yourself

    Take full control of how buyers see your home on Zillow by listing For Sale by Owner (FSBO).

    List your home

    What's special

    Wood-burning fireplaceCozy wood-burning fireplaceMassive family room additionAttached garageFlagstone patioHigh ceilingsWall of built-ins
    Beautifully sited in the heart of Williamsburg Village and steps to Discovery Elementary, Williamsburg Middle, and Yorktown High schools, this architect-designed home has been thoughtfully reimagined and expanded to offer unparalleled flow and sophisticated style. Every detail shines with good taste, anchored by a total gut-renovated chef’s kitchen featuring white quartz countertops, custom cabinetry with extra built-ins, designer tile backsplash, and high-end stainless appliances including a premium Wolf stove/oven range. This culinary haven includes a table space area that flows seamlessly into a massive family room addition, complete with high ceilings, a wall of built-ins, a wood-burning fireplace, and walls of windows that lead directly out to a flagstone patio and a lush, tree-lined yard. Spacious living and dining area centered around a cozy wood-burning fireplace and lined with windows. The spectacular, oversized owner's suite features a sitting area, a massive walk-in closet plus an additional secondary closet, and a luxury ensuite bath. Three bright bedrooms and two full baths on the main level. Everyday convenience is maximized by a highly functional mudroom entry, an attached garage, and abundant storage throughout the entire house. SO many built-ins, so much closet space. The exceptional lower level expands your living space with a large recreation room, a fourth bedroom, a third fully renovated full bath, a delightful office equipped with custom built-in shelves, and the BEST large sunny laundry room. New Trane HVAC system (2025). Architect designed additions in 2013. Inspired, lovely and comfortable.

    Zillow last checked:

    Listing updated:

    Listed by:

    Judy Cranford 202-256-6694,

    Cranford & Associates

    Bought with:

    Joshua Chapman, 0225208174

    Compass

    Source: Bright MLS,MLS#: VAAR2079958MLS Logo

    Facts & features

    Interior

    Bedrooms & bathrooms
    • Bedrooms: 4
    • Bathrooms: 3
    • Full bathrooms: 3
    • Main level bathrooms: 2
    • Main level bedrooms: 3
    Basement
    • Area: 950
    Heating
    • Forced Air, Natural Gas, Electric
    Cooling
    • Central Air, Ceiling Fan(s), Electric
    Appliances
    • Included: Microwave, Dishwasher, Disposal, Dryer, Ice Maker, Oven/Range - Gas, Refrigerator, Stainless Steel Appliance(s), Cooktop, Washer, Range Hood, Gas Water Heater
    Features
    • Bathroom - Walk-In Shower, Built-in Features, Ceiling Fan(s), Entry Level Bedroom, Family Room Off Kitchen, Open Floorplan, Eat-in Kitchen, Kitchen - Table Space, Kitchen Island, Primary Bath(s), Recessed Lighting, Upgraded Countertops, Walk-In Closet(s)
    • Flooring: Hardwood, Wood
    • Windows: Window Treatments
    • Basement: Connecting Stairway,Full,Finished,Exterior Entry
    • Number of fireplaces: 3
    • Fireplace features: Wood Burning
    Interior area
    • Total structure area: 3,178
    • Total interior livable area: 3,178 sqft
    • Finished area above ground: 2,228
    • Finished area below ground: 950

    Property

    Parking
    • Total spaces: 3
    • Parking features: Storage, Garage Faces Front, Inside Entrance, Attached, Driveway
    • Attached garage spaces: 1
    • Uncovered spaces: 2
    Accessibility
    • Accessibility features: Other
    Features
    • Levels: Two
    • Stories: 2
    • Patio & porch: Patio
    • Exterior features: Extensive Hardscape
    • Pool features: None
    • Fencing: Privacy
    • Has view: Yes
    • View description: Garden
    Lot
    • Size: 10,000 Square Feet
    • Features: Level
    Details
    • Additional structures: Above Grade, Below Grade
    • Parcel number: 02024013
    • Zoning: R
    • Special conditions: Standard

    Construction

    Type & style
    • Home type: SingleFamily
    • Architectural style: Ranch/Rambler
    • Property subtype: Single Family Residence
    Materials
    • Brick
    • Foundation: Brick/Mortar
    Condition
    • New construction: No
    • Year built: 1951
    • Major remodel year: 2018

    Utilities & green energy

    • Sewer: Public Sewer
    • Water: Public

    Community & HOA

    Community
    • Subdivision: Williamsburg Village
    HOA
    • Has HOA: No
    Location
    • Region: Arlington

    Financial & listing details

    • Price per square foot: $527/sqft
    • Tax assessed value: $1,393,500
    • Annual tax amount: $14,674
    • Date on market: 9/17/2026
    • Listing agreement: Exclusive Right To Sell
    • Ownership: Fee Simple

    Price history

    DateEventPrice
    10/7/2026Sold$1,675,000+12%$527/sqft
    Source: Bright MLS #VAAR2079958 Report a problem
    9/18/2026Pending sale$1,495,000$470/sqft
    Source: Bright MLS #VAAR2079958 Report a problem
    9/17/2026Listed for sale$1,495,000+102.7%$470/sqft
    Source: Bright MLS #VAAR2079958 Report a problem
    2/15/2012Listing removed$737,500+2.4%$232/sqft
    Source: Avery Hess, Realtors Report a problem
    9/10/2010Sold$720,000-2.4%$227/sqft
    Source: Public Record Report a problem
    9/8/2010Listed for sale$737,500$232/sqft
    Source: Avery Hess, Realtors Report a problem
    7/11/2010Listing removed$737,500$232/sqft
    Source: Avery-Hess, Realtors #AR7340067 Report a problem
    5/20/2010Listed for sale$737,500+117.3%$232/sqft
    Source: Visual Tour #AR7340067 Report a problem
    8/19/1999Sold$339,450$107/sqft
    Source: Public Record Report a problem

    Public tax history

    YearProperty taxesTax assessment
    2025$13,810 -0.2%$1,336,900 -0.2%
    2024$13,841 +7.4%$1,339,900 +7%
    2023$12,893 +9.9%$1,251,700 +9.9%
    2022$11,732 +6.6%$1,139,000 +6.6%
    2021$11,008 +6%$1,068,700 +5.6%
    2020$10,386 +1.7%$1,012,300 +1.7%
    2019$10,210 +5.7%$995,100 +3.6%
    2018$9,660 +5.4%$960,200 +5.4%
    2017$9,162 +1.5%$910,700
    2016$9,025 +5.2%$910,700 +5.7%
    2015$8,578 +21.3%$861,200 +21.3%
    2014$7,073 +4.5%$710,100 +5.5%
    2013$6,768 +3.6%$672,800
    2012$6,533 +7.6%--
    2011$6,072 --
    2009-- --
    2008-- --
    2007-- --
    2006-- --
    2005-- --
    2004-- --
    2003-- --
    2002-- --
    2001-- $340,400
    Find assessor info on the county website

    Neighborhood: Rock Spring

    Nearby schools

    GreatSchools rating
    Schools provided by the listing agent
    • Elementary: Discovery
    • Middle: Williamsburg
    • High: Yorktown
    • District: Arlington County Public Schools

    Source: Bright MLS. This data may not be complete. We recommend contacting the local school district to confirm school assignments for this home.

    Get a cash offer in 3 minutes
    Find out how much your home could sell for in as little as 3 minutes with a no-obligation cash offer.
    Estimated market value
    $1,600,100
    Get a cash offer in 3 minutes
    Find out how much your home could sell for in as little as 3 minutes with a no-obligation cash offer.
    Estimated market value
    $1,600,100