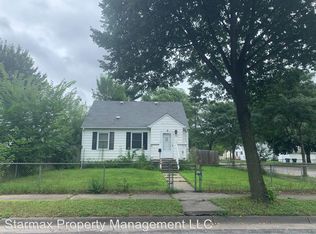
Tucked away in a quiet tree-lined pocket of Minneapolis' up and coming Lind-Bohanon neighborhood, where city convenience and community essence come together, this 1950's charmer will not disappoint!
Step inside to find fresh paint throughout, newly installed carpet on the upper level, beautiful hardwood floors, and various recent updates on top. With a new roof (2017), new furnace and central A/C (2021), and gutter covers for low-maintenance living, the big ticket items have already been stamped.
The layout offers comfort and functionality, while the spacious backyard provides ample space for dogs, kids, or family gatherings.
With just a short walk to the Mississippi River, North Mississippi Regional Park, and Bohanon Park just a block in the other direction, there are plenty of walkable outdoor areas to enjoy. Whether it be splash pads, pickleball, basketball, kayak rentals or a morning cup of coffee at Get Down Coffee Co, the options for entertainment or relaxation exist in all forms.
Commuting is a breeze with quick access to both I-94 and I-694,and grocery runs are simple with North Market just down the road.
Known for its annual block parties and vibrant Fourth of July celebrations, summer festivities will not disappoint. Whether you're relaxing in your backyard, exploring the area, or just hanging out inside, this home offers the ideal blend of comfort, community, and connection.
Closed
Zillow last checked:
Listing updated:
Bought with:
Theo Lorenz
Lakes Area Realty
Source: NorthstarMLS as distributed by MLS GRID,MLS#: 6781393
Price history
| Date | Event | Price |
|---|---|---|
| 10/3/2025 | Sold | $235,000+2.2%$201/sqft |
Source:  NorthstarMLS as distributed by MLS GRID #6781393 Report a problem NorthstarMLS as distributed by MLS GRID #6781393 Report a problem | ||
| 9/10/2025 | Pending sale | $229,900$196/sqft |
Source: NorthstarMLS as distributed by MLS GRID #6781393 Report a problem | ||
| 9/2/2025 | Listed for sale | $229,900-8%$196/sqft |
Source: NorthstarMLS as distributed by MLS GRID #6781393 Report a problem | ||
| 9/2/2025 | Listing removed | $249,900$213/sqft |
Source: NorthstarMLS as distributed by MLS GRID #6764626 Report a problem | ||
| 8/12/2025 | Listed for sale | $249,900+48.8%$213/sqft |
Source: NorthstarMLS as distributed by MLS GRID #6764626 Report a problem | ||
| 5/24/2019 | Sold | $168,000+7%$143/sqft |
Source: NorthstarMLS as distributed by MLS GRID #5205198 Report a problem | ||
| 5/8/2019 | Pending sale | $157,000$134/sqft |
Source: Kris Lindahl Real Estate #5205198 Report a problem | ||
| 4/15/2019 | Listed for sale | $157,000+84.7%$134/sqft |
Source: Kris Lindahl Real Estate #5205198 Report a problem | ||
| 2/20/2001 | Sold | $85,000$73/sqft |
Source: Public Record Report a problem | ||
Nearby homes
- $229,2003 bd2 ba2.1k sqft5110 Aldrich Ave N, Minneapolis, MN 55430Off Market
- $207,7003 bd1 ba1.1k sqft5100 Aldrich Ave N, Minneapolis, MN 55430Off Market
- $246,7003 bd2 ba1k sqft5114 Aldrich Ave N, Minneapolis, MN 55430Off Market

- $249,5003 bd1 ba1.6k sqft5118 Aldrich Ave N, Minneapolis, MN 55430Off Market

Get a cash offer in 3 minutes
Find out how much your home could sell for in as little as 3 minutes with a no-obligation cash offer.
Estimated market value
$229,200
