Space, style & modern luxury come together at 5106 Avenue I
A Turn key, move in ready 100% brick property that offers the perfect mother/daughter setup!
The main floor is configured as a 3 bedroom 2 bath unit which features an expansive sun drenched, modern open concept living/dining area. Stunning chefs granite kitchen equipped with floor to ceiling custom cabinetry, a full fleet of stainless steel appliances & island for bar stool seating. 3 Spacious bedrooms with ample closet space. The primary suite is equipped with a private en suite with Spa-like finishes. Down the hall a fully tiled bathroom boast state of the art wall & floor tiles and is shared between the 2 additional bedrooms.
The Above ground high ceiling walk in is also newly renovated featuring 2 spacious bedrooms, a full bath, a kitchen and leads out into lush rear yard! This unit serves as the perfect in-law suite.
This meticulously renovated property will captivate you from the moment you walk in with its warm and welcoming energy. Renovation includes brand new select wide oak wood flooring, recessed lighting, electrical, heating, plumbing and central HVAC systems throughout.
5106 Avenue I is conveniently located with close proximity to major transportation which makes commuting a breeze. Just off Utica Avenue, Kings Highway, Flatlands Avenue. Short blocks to schools, shopping centers, restaurants, cafes, parks, and many other vibrant neighborhood amenities.
Sold for $879,000
$879,000
5106 Avenue I, Brooklyn, NY 11234
5beds
1,993sqft
Single Family Residence, Residential
Built in 1945
2,167 Square Feet Lot
$883,100 Zestimate®
$441/sqft
$4,801 Estimated rent
Home value
$883,100
$812,000 - $954,000
$4,801/mo
Zestimate® history
Owner options
List your home for rent
$4,801/mo
Rent Zestimate®
Find your next renter with Zillow Rental Manager. Plus, with online applications, you can quickly screen prospective tenants – for free.
$4,801/mo
Rent Zestimate®
Refinance and save
$5,212/mo
Est. payment
Refinancing to a lower rate could help reduce your monthly payments and save thousands over the life of the loan.
$5,212/mo
Est. payment
Explore your selling options
Work with a Zillow partner agent
Leverage their expertise and Zillow's premium Showcase listings to get your home seen by more buyers.
Get startedList with your own agent
Get your home in front of millions of buyers by listing it on Zillow.
Learn how to do itSell it yourself
Take full control of how buyers see your home on Zillow by listing For Sale by Owner (FSBO).
List your homeWhat's special
Lush rear yardRecessed lightingFully tiled bathroomStunning chefs granite kitchenSpa-like finishes
Zillow last checked:
Listing updated:
Listed by:
Gabriel Kashi 347-419-5268,
Keystone Realty USA Corp 631-261-2800,
Marlon O. Holford 917-601-2401,
Keystone Realty USA Corp
Bought with:
Non Member-MLS
Buyer Representation Office
Source: OneKey® MLS as distributed by MLS GRID,MLS#: 877031
Facts & features
Interior
Bedrooms & bathrooms
- Bedrooms: 5
- Bathrooms: 3
- Full bathrooms: 3
Heating
- Forced Air
Cooling
- Central Air
Appliances
- Included: Stainless Steel Appliance(s)
Features
- First Floor Bedroom, First Floor Full Bath
- Basement: Walk-Out Access
- Attic: None
Interior area
- Total structure area: 1,735
- Total interior livable area: 1,993 sqft
Property
Parking
- Total spaces: 2
- Parking features: Garage, Private
- Garage spaces: 1
- Carport spaces: 1
Lot
- Size: 2,167 Square Feet
Details
- Parcel number: 077770041
- Special conditions: None
Construction
Type & style
- Home type: SingleFamily
- Architectural style: Colonial
- Property subtype: Single Family Residence, Residential
- Attached to another structure: Yes
Materials
- Brick
Condition
- Year built: 1945
Utilities & green energy
- Sewer: Public Sewer
- Water: Public
- Utilities for property: Natural Gas Connected
Community & HOA
HOA
- Has HOA: No
Location
- Region: Brooklyn
Financial & listing details
- Price per square foot: $441/sqft
- Tax assessed value: $37,800
- Annual tax amount: $6,472
- Date on market: 6/12/2025
- Cumulative days on market: 76 days
- Listing agreement: Exclusive Right To Sell
Price history
| Date | Event | Price |
|---|---|---|
| 11/5/2025 | Sold | $879,000$441/sqft |
Source: Public Record Report a problem | ||
| 8/29/2025 | Sold | $879,000+1.2%$441/sqft |
Source:  OneKey® MLS as distributed by MLS GRID #877031 Report a problem OneKey® MLS as distributed by MLS GRID #877031 Report a problem | ||
| 8/27/2025 | Pending sale | $869,000$436/sqft |
Source: OneKey® MLS as distributed by MLS GRID #877031 Report a problem | ||
| 6/12/2025 | Listed for sale | $869,000+195.1%$436/sqft |
Source: OneKey® MLS as distributed by MLS GRID #877031 Report a problem | ||
| 4/11/2025 | Sold | $294,500$148/sqft |
Source: Public Record Report a problem | ||
Public tax history
| Year | Property taxes | Tax assessment |
|---|---|---|
| 2025 | $6,515 +0.6% | $47,640 +26% |
| 2024 | $6,473 | $37,800 -7.9% |
| 2023 | -- | $41,040 -2.7% |
| 2022 | -- | $42,180 +23.1% |
| 2021 | -- | $34,260 |
| 2020 | $5,495 +2% | $34,260 |
| 2019 | $5,388 -1.7% | $34,260 +30.7% |
| 2018 | $5,482 +5% | $26,208 +2.3% |
| 2017 | $5,222 +18.1% | $25,618 +6% |
| 2016 | $4,423 | $24,168 +6% |
| 2015 | $4,423 +60.6% | $22,800 +1.9% |
| 2014 | $2,754 | $22,380 +2.5% |
| 2013 | -- | $21,840 +0.3% |
| 2012 | -- | $21,780 -2.7% |
| 2011 | -- | $22,394 +3% |
| 2010 | -- | $21,734 +6% |
| 2009 | -- | $20,505 +4.7% |
| 2008 | -- | $19,584 +4.9% |
| 2007 | -- | $18,662 |
| 2006 | -- | $18,662 +3% |
| 2005 | -- | $18,112 +6% |
| 2004 | -- | $17,088 +4.7% |
| 2003 | -- | $16,320 +4.9% |
| 2002 | -- | $15,552 |
| 2001 | -- | $15,552 +3% |
| 2000 | -- | $15,094 |
Find assessor info on the county website
Neighborhood: East Flatbush
Nearby homes
- $719,1003 bd2 ba1.6k sqft5108 Avenue I, Brooklyn, NY 11234Off Market
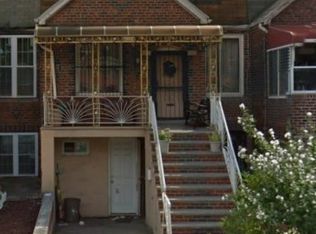
- $716,700-- bd-- ba1.7k sqft5102 Avenue I, Brooklyn, NY 11234Off Market

- $749,0003 bd2 ba1.6k sqft5110 Avenue I, Brooklyn, NY 11234Off Market
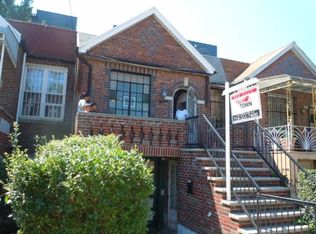
- $711,4002 bd2 ba2k sqft5112 Avenue I, Brooklyn, NY 11234Off Market

- $484,000-- bd-- ba1.7k sqft5116 Avenue I, Brooklyn, NY 11234Off Market
- $484,000-- bd-- ba1.7k sqft5116 Avenue I, Brooklyn, NY 11234Off Market
- $731,000-- bd-- ba1.7k sqft5116 Avenue I, Brooklyn, NY 11234Off Market
- $190,000-- bd-- ba2.1k sqft5024 Avenue I, Brooklyn, NY 11234Sold
Nearby schools
GreatSchools rating
- 4/10Ps 251 PaerdegatGrades: PK-5Distance: 0.2 mi
- 6/10Jhs 78 Roy H MannGrades: 6-8Distance: 1 mi
- 6/10Midwood High SchoolGrades: 9-12Distance: 1.4 mi
Schools provided by the listing agent
- Elementary: Contact Agent
- High: Contact Agent
Source: OneKey® MLS as distributed by MLS GRID. This data may not be complete. We recommend contacting the local school district to confirm school assignments for this home.
Nearby cities
Nearby neighborhoods
Nearby zip codes
Other New York Topics
