Skip main navigation
Sold for $513,000
  • $513,000

    5106 Beachmere Ct, Chester, VA 23831

    4beds
    3,191sqft
    Single Family Residence
    Built in 2002
    0.46 Acres Lot
    $536,400 Zestimate®
    $161/sqft
    $3,693 Estimated rent

    Home value

    $536,400

    $499,000 - $574,000

    $3,693/mo

    Zestimate® history
    Loading
    Loading...

    Owner options

    List your home for rent

    $3,693/mo

    Rent Zestimate®

    Find your next renter with Zillow Rental Manager. Plus, with online applications, you can quickly screen prospective tenants – for free.

    Learn more

    $3,693/mo

    Rent Zestimate®

    Refinance and save

    $3,197/mo

    Est. payment

    Refinancing to a lower rate could help reduce your monthly payments and save thousands over the life of the loan.

    See today's rates

    $3,197/mo

    Est. payment

    Explore your selling options

    Work with a Zillow partner agent

    Leverage their expertise and Zillow's premium Showcase listings to get your home seen by more buyers.

    Get started

    List with your own agent

    Get your home in front of millions of buyers by listing it on Zillow.

    Learn how to do it

    Sell it yourself

    Take full control of how buyers see your home on Zillow by listing For Sale by Owner (FSBO).

    List your home

    What's special

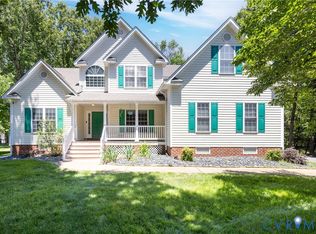
    Irrigation systemMorning roomFirst-floor primary suiteBrand-new black aluminum fenceDouble-width paved drivewayNew farmhouse sinkTransitional-style residence
    Discover the perfect blend of elegance & comfort in this beautifully maintained 4-bed, 3.5-ba home, ideally situated on a serene cul-de-sac lot just under half an acre in the sought-after Stoney Glen South community. This transitional-style residence welcomes you w a grand two-story foyer & rich HDWD floors that flow throughout most of the main level. French doors open to a private office/study—ideal for remote work. Entertain with style in the formal dining room, complete with intricate trim, HDWD floors, and a charming chandelier. The soaring two-story family room impresses w three tiers of windows, natural light, & a cozy double sided gas fireplace, creating an inviting space for relaxation and gatherings. The heart of the home is its open-concept kitchen, designed for both function and style. It includes an island with a breakfast bar, new farmhouse sink, new dishwasher & microwave, upgraded lights/fans, an eat-in area, and a morning room—all offering views of the gas fireplace, perfect for everyday living and grand entertaining. The first-floor primary suite is a peaceful retreat w a tray ceiling, & ensuite bath featuring a walk-in shower, jetted tub, & a spacious walk-in closet with attic access for additional storage. Upstairs, a versatile loft area serves as another living space or study. The second level also includes a secondary prim bedroom with a private ba, a third bedroom with double closets, attic access, and an adjoining room—perfect for a playroom, gym, or large closet. A fourth bedroom and an additional full bath complete the upper level. Additional features include a first-floor laundry rm with new cabinets, screened porch off the kitchen with newly installed heater, upgraded thermostats to Nest, built in shelving in closet under stairs, brand-new black aluminum fence in the rear yard, double-width paved driveway, painted two-car garage, irrigation system, & gutter helmets for low maintenance. Come experience this exceptional property—where every detail is designed w comfort and style in mind.

    Zillow last checked:

    Listing updated:

    Listed by:

    Ainsley Dillon Membership@TheRealBrokerage.com,

    Real Broker LLC

    Bought with:

    Anne Brinkley, 0225219862

    Honey Tree Realty

    Source: CVRMLS,MLS#: 2512965MLS LogoOriginating MLS: Central Virginia Regional MLS

    Facts & features

    Interior

    Bedrooms & bathrooms
    • Bedrooms: 4
    • Bathrooms: 4
    • Full bathrooms: 3
    • 1/2 bathrooms: 1
    Primary bedroom
    • Description: C.Fan, Walk-in closet, carpet, Ensuite Bath
    • Level: Second
    • Dimensions: 14.11 x 14.11
    Primary bedroom
    • Description: Tray Ceiling, C.Fan, carpet, Large walk in closet
    • Level: First
    • Dimensions: 16.11 x 13.7
    Bedroom 3
    • Description: C.Fan, Double Closet, carpet
    • Level: Second
    • Dimensions: 14.11 x 11.9
    Bedroom 4
    • Description: C.Fan, Double Closet, carpet
    • Level: Second
    • Dimensions: 12.3 x 11.6
    Additional room
    • Description: Just off Bdrm #3, Huge closet or Multi Purpose Rm
    • Level: Second
    • Dimensions: 11.9 x 10.8
    Dining room
    • Description: Double Crown Mldg, Chair/Pic Mldg, Hardwood Floor
    • Level: First
    • Dimensions: 12.3 x 11.10
    Family room
    • Description: 2-Story, Lots of Windows, Dbl Gas FP, carpet
    • Level: First
    • Dimensions: 21.2 x 16.2
    Foyer
    • Description: 2-Story, Hardwood Floor
    • Level: First
    • Dimensions: 0 x 0
    Other
    • Description: Tub & Shower
    • Level: First
    Other
    • Description: Tub & Shower
    • Level: Second
    Half bath
    • Level: First
    Laundry
    • Description: Off Kitchen
    • Level: First
    • Dimensions: 0 x 0
    Office
    • Description: Crown Mldg, French Doors, carpet
    • Level: First
    • Dimensions: 13.2 x 11.2
    Heating
    • Electric, Natural Gas, Zoned
    Cooling
    • Central Air
    Appliances
    • Included: Double Oven, Dishwasher, Electric Cooking, Electric Water Heater, Disposal, Microwave, Refrigerator
    Features
    • Tray Ceiling(s), Ceiling Fan(s), Separate/Formal Dining Room, Double Vanity, Eat-in Kitchen, French Door(s)/Atrium Door(s), Fireplace, High Ceilings, Jetted Tub, Kitchen Island, Loft, Bath in Primary Bedroom, Main Level Primary, Pantry, Walk-In Closet(s)
    • Flooring: Carpet, Vinyl, Wood
    • Doors: French Doors
    • Basement: Crawl Space
    • Attic: Access Only,Pull Down Stairs
    • Number of fireplaces: 1
    • Fireplace features: Gas
    Interior area
    • Total interior livable area: 3,191 sqft
    • Finished area above ground: 3,191
    • Finished area below ground: 0

    Property

    Parking
    • Total spaces: 2
    • Parking features: Attached, Garage, Garage Faces Rear, Two Spaces, Garage Faces Side
    • Attached garage spaces: 2
    Features
    • Levels: Two
    • Stories: 2
    • Patio & porch: Front Porch, Screened, Porch
    • Exterior features: Sprinkler/Irrigation, Porch
    • Pool features: None
    • Has spa: Yes
    • Fencing: Back Yard,Fenced
    Lot
    • Size: 0.46 Acres
    • Features: Cul-De-Sac
    Details
    • Parcel number: 786642203700000
    • Zoning description: R15

    Construction

    Type & style
    • Home type: SingleFamily
    • Architectural style: Two Story,Transitional
    • Property subtype: Single Family Residence
    Materials
    • Brick, Block, Drywall, Vinyl Siding
    • Roof: Shingle
    Condition
    • Resale
    • New construction: No
    • Year built: 2002

    Utilities & green energy

    • Sewer: Public Sewer
    • Water: Public

    Community & neighborhood

    Security
    • Security features: Security System
    Community
    • Community features: Home Owners Association
    Location
    • Region: Chester
    • Subdivision: Stoney Glen South

    HOA & financial

    HOA
    • Has HOA: Yes
    • HOA fee: $181 annually

    Other

    Other facts
    • Ownership: Individuals
    • Ownership type: Sole Proprietor

    Price history

    DateEventPrice
    8/1/2025Sold$513,000+2.6%$161/sqft
    Source: CVRMLS #2512965 Report a problem
    5/30/2025Pending sale$500,000$157/sqft
    Source: CVRMLS #2512965 Report a problem
    5/27/2025Listed for sale$500,000$157/sqft
    Source: CVRMLS #2512965 Report a problem
    5/19/2025Pending sale$500,000$157/sqft
    Source: CVRMLS #2512965 Report a problem
    5/15/2025Listed for sale$500,000+9.5%$157/sqft
    Source: CVRMLS #2512965 Report a problem
    4/1/2022Sold$456,726+10.1%$143/sqft
    Source: CVRMLS #2204279 Report a problem
    3/7/2022Pending sale$415,000$130/sqft
    Source: CVRMLS #2204279 Report a problem
    3/2/2022Listed for sale$415,000+56.6%$130/sqft
    Source: CVRMLS #2204279 Report a problem
    9/27/2002Sold$264,950+517.6%$83/sqft
    Source: Public Record Report a problem
    4/19/2002Sold$42,900$13/sqft
    Source: Public Record Report a problem

    Public tax history

    YearProperty taxesTax assessment
    2025$4,288 +1.6%$481,800 +2.8%
    2024$4,219 +8.7%$468,800 +9.9%
    2023$3,883 +2.4%$426,700 +3.5%
    2022$3,792 +10%$412,200 +13.6%
    2021$3,449 +3.1%$363,000 +3.1%
    2020$3,346 +4.1%$352,200 +4.1%
    2019$3,213 +1.6%$338,200 +2.5%
    2018$3,161 +2.4%$330,100
    2017$3,085 $330,100 +2.7%
    2016$3,085 $321,400
    2015$3,085 -2.3%$321,400 -2.3%
    2014$3,157 $328,900 +5%
    2013-- $313,300 -1.6%
    2012-- $318,500 -3.1%
    2011-- $328,600 -5.2%
    2010-- $346,700 -3.8%
    2009-- $360,500 -7.6%
    2008-- $390,000 +14.9%
    2007-- $339,500 +21.1%
    2005-- $280,300 +3.5%
    2004-- $270,900 +2.5%
    2003-- $264,300 +514.7%
    2002-- $43,000

    Find assessor info on the county website

    Neighborhood: 23831

    Nearby schools

    GreatSchools rating
    Schools provided by the listing agent
    • Elementary: Wells
    • Middle: Carver
    • High: Matoaca

    Source: CVRMLS. This data may not be complete. We recommend contacting the local school district to confirm school assignments for this home.

    Get a cash offer in 3 minutes
    Find out how much your home could sell for in as little as 3 minutes with a no-obligation cash offer.
    Estimated market value
    $536,400
    Get a cash offer in 3 minutes
    Find out how much your home could sell for in as little as 3 minutes with a no-obligation cash offer.
    Estimated market value
    $536,400