Welcome to 5106 Berryridge Terrace. This charming 3-bedroom, 2-bath ranch style home is situated on a quiet cul-de-sac in Chesterfield, offering comfort, convenience and peace of mind. Ideal for first time homebuyers or those looking to downsize, this well-maintained residence is an excellent opportunity. Notable updates include a roof and windows that are just 5 years old, as well as an HVAC system that is only 10 years old, providing added value and confidence for the next owner.
Don't miss the opportunity to make this inviting home yours!
Although no known defects, home is being sold AS-IS
Pending
Price cut: $10K (8/17)
$290,000
5106 Berryridge Ter, Chesterfield, VA 23832
3beds
1,200sqft
Single Family Residence
Built in 1990
9,191 Square Feet Lot
$289,700 Zestimate®
$242/sqft
$-- HOA
What's special
- 53 days
- 135
- 8
Likely to sell faster than
Zillow last checked:
Listing updated:
Listed by:
Wanda White 804-304-9884,
Luxe Living Realty Group 804-806-3833
Source: CVRMLS,MLS#: 2617623 Originating MLS: Central Virginia Regional MLS
Originating MLS: Central Virginia Regional MLSFacts & features
Interior
Bedrooms & bathrooms
- Bedrooms: 3
- Bathrooms: 2
- Full bathrooms: 2
Primary bedroom
- Level: First
- Dimensions: 0 x 0
Bedroom 2
- Level: First
- Dimensions: 0 x 0
Bedroom 3
- Level: First
- Dimensions: 0 x 0
Other
- Description: Tub & Shower
- Level: First
Kitchen
- Level: First
- Dimensions: 0 x 0
Living room
- Level: First
- Dimensions: 0 x 0
Heating
- Electric, Heat Pump
Cooling
- Central Air, Electric
Features
- Has basement: No
- Attic: Pull Down Stairs
Interior area
- Total interior livable area: 1,200 sqft
- Finished area above ground: 1,200
- Finished area below ground: 0
Property
Parking
- Parking features: Driveway, Paved
- Has uncovered spaces: Yes
Features
- Levels: One
- Stories: 1
- Exterior features: Paved Driveway
- Pool features: None
Lot
- Size: 9,191 Square Feet
Details
- Parcel number: 767685346300000
- Zoning description: R7
Construction
Type & style
- Home type: SingleFamily
- Architectural style: Ranch
- Property subtype: Single Family Residence
Materials
- Frame, Vinyl Siding
- Roof: Shingle
Condition
- Resale
- New construction: No
- Year built: 1990
Utilities & green energy
- Sewer: Public Sewer
- Water: Public
Community & HOA
Community
- Subdivision: Fairpines
Location
- Region: Chesterfield
Financial & listing details
- Price per square foot: $242/sqft
- Tax assessed value: $281,500
- Annual tax amount: $2,505
- Date on market: 8/1/2026
- Ownership: Individuals
- Ownership type: Sole Proprietor
Estimated market value
$289,700
$275,000 - $304,000
$2,099/mo
Price history
| Date | Event | Price |
|---|---|---|
| 8/26/2026 | Pending sale | $290,000$242/sqft |
Source:  CVRMLS #2617623 Report a problem CVRMLS #2617623 Report a problem | ||
| 8/17/2026 | Price change | $290,000-3.3%$242/sqft |
Source: CVRMLS #2617623 Report a problem | ||
| 8/2/2026 | Listed for sale | $300,000+185.9%$250/sqft |
Source: CVRMLS #2617623 Report a problem | ||
| 12/26/2002 | Sold | $104,950+32.8%$87/sqft |
Source: Public Record Report a problem | ||
| 5/15/1996 | Sold | $79,000$66/sqft |
Source: Public Record Report a problem | ||
Public tax history
| Year | Property taxes | Tax assessment |
|---|---|---|
| 2025 | $2,353 +5.2% | $264,400 +6.4% |
| 2024 | $2,237 +9% | $248,600 +10.2% |
| 2023 | $2,053 +5.7% | $225,600 +6.9% |
| 2022 | $1,942 +12.7% | $211,100 +16.4% |
| 2021 | $1,723 +5.5% | $181,400 +5.5% |
| 2020 | $1,633 +7.3% | $171,900 +7.3% |
| 2019 | $1,522 +3.6% | $160,200 +7.3% |
| 2018 | $1,468 +8.9% | $149,300 +4.6% |
| 2017 | $1,349 | $142,800 +3.6% |
| 2016 | $1,349 +2.4% | $137,900 +2.5% |
| 2015 | $1,317 +4.4% | $134,600 +4.5% |
| 2014 | $1,261 | $128,800 +2.9% |
| 2013 | -- | $125,200 +0.9% |
| 2012 | -- | $124,100 -12.2% |
| 2011 | -- | $141,400 -9.8% |
| 2010 | -- | $156,700 -0.2% |
| 2009 | -- | $157,000 +2.7% |
| 2008 | -- | $152,800 +11.2% |
| 2007 | -- | $137,400 +26.1% |
| 2005 | -- | $109,000 +10.5% |
| 2004 | -- | $98,600 +6.9% |
| 2003 | -- | $92,200 +1.9% |
| 2002 | -- | $90,500 +10.9% |
| 2001 | -- | $81,600 |
Find assessor info on the county website
Monthly payment
Est. payment
Payment breakdown
Explore the cost of this home by adjusting the details. Changes won't be saved.Climate risks
Neighborhood: 23832
Nearby schools
Schools provided by the listing agent
- Elementary: Hening
- Middle: Manchester
- High: Meadowbrook
Source: CVRMLS. This data may not be complete. We recommend contacting the local school district to confirm school assignments for this home.
- $311,0003 bd2 ba1.2k sqft5112 Berryridge Ter, Chesterfield, VA 23832Off Market
- $275,0003 bd2 ba1.1k sqft5104 Berryridge Ter, Chesterfield, VA 23832Sold

- $294,2003 bd2 ba1.1k sqft5105 Huntsville Ct, Chesterfield, VA 23832Off Market
- $312,4003 bd2 ba1.2k sqft5103 Huntsville Ct, Chesterfield, VA 23832Off Market
Similar homes
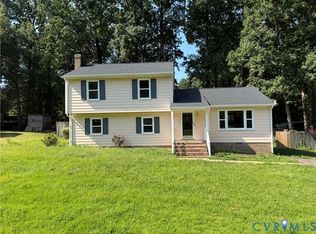
- $315,0003 bd2 ba1k sqft4902 Genlou Ct, Chesterfield, VA 23832For Sale
 MLS ID #2625760, James Nay, River City Elite Properties - Real Broker. CVRMLS
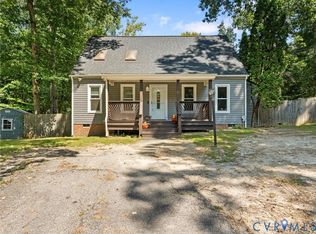
 - $349,9504 bd3 ba1.7k sqft3916 Bronholly Rd N, Chesterfield, VA 23832For Sale
 MLS ID #2624902, Ezat Abrahim, First Choice Realty. CVRMLS
 - $289,9993 bd1 ba1k sqft4133 Falconway Ln, North Chesterfield, VA 23237For Sale
 MLS ID #2619653, Kareen Edwards, Fathom Realty Virginia. CVRMLS
 - $319,5003 bd2 ba1.4k sqft4606 Mason Run Ct, North Chesterfield, VA 23234For Sale
 MLS ID #2624988, Graciela Orellana Alegria, Samson Properties. CVRMLS
