Cute Cape Cod in Cul-de-sac. Paved Driveway, Solar Panels and Generator Convey! Home has 2 first floor bedrooms with full bath and family room with vaulted ceilings and masonry fireplace. 2nd floor features the primary bedroom plus a loft and a full bath this is accessed buy both rooms. Front porch and rear deck, plus 2 spacious storage buildings. (Large shed has electricity and gutters). Gutters with gutter guards, front and rear. Generac generator was installed 2020 and is under factory warranty until 2027.
Sold for $140,000
$140,000
5106 Blossomwood Cir, Chesterfield, VA 23832
3beds
1,526sqft
Single Family Residence
Built in 1987
9,408 Square Feet Lot
$324,900 Zestimate®
$92/sqft
$2,218 Estimated rent
Home value
$324,900
$309,000 - $341,000
$2,218/mo
Zestimate® history
Owner options
List your home for rent
$2,218/mo
Rent Zestimate®
Find your next renter with Zillow Rental Manager. Plus, with online applications, you can quickly screen prospective tenants – for free.
$2,218/mo
Rent Zestimate®
Refinance and save
$672/mo
Est. payment
Refinancing to a lower rate could help reduce your monthly payments and save thousands over the life of the loan.
$672/mo
Est. payment
Explore your selling options
Work with a Zillow partner agent
Leverage their expertise and Zillow's premium Showcase listings to get your home seen by more buyers.
Get startedList with your own agent
Get your home in front of millions of buyers by listing it on Zillow.
Learn how to do itSell it yourself
Take full control of how buyers see your home on Zillow by listing For Sale by Owner (FSBO).
List your homeWhat's special
Zillow last checked:
Listing updated:
Listed by:
Richard Heintze,
Long & Foster REALTORS
Source: Long & Foster Broker Feed,MLS#: 2327299
Facts & features
Interior
Bedrooms & bathrooms
- Bedrooms: 3
- Bathrooms: 2
- Full bathrooms: 2
Heating
- Electric, HeatPump, Solar
Cooling
- HeatPump
Appliances
- Included: ElectricWaterHeater, Disposal
Features
- BedroomonMainLevel, BayWindow, EatinKitchen, LaminateCounters, BathinPrimaryBedroom
- Flooring: Carpet, Vinyl
- Basement: CrawlSpace
Interior area
- Total structure area: 1,526
- Total interior livable area: 1,526 sqft
Property
Parking
- Parking features: Driveway, Paved
- Has garage: Yes
- Has uncovered spaces: Yes
Features
- Exterior features: OutBuildings, Storage, Shed, PavedDriveway
Lot
- Size: 9,408 Square Feet
Details
- Parcel number: 744678855300000
Construction
Type & style
- Home type: SingleFamily
- Architectural style: CapeCod
- Property subtype: Single Family Residence
Materials
- Drywall, Frame, VinylSiding
- Roof: Composition
Condition
- Year built: 1987
Utilities & green energy
- Sewer: PublicSewer
Community & HOA
Community
- Subdivision: Sunnybrook
Location
- Region: Chesterfield
Financial & listing details
- Price per square foot: $92/sqft
- Tax assessed value: $253,600
- Annual tax amount: $2,400
- Date on market: 11/16/2023
Price history
| Date | Event | Price |
|---|---|---|
| 2/18/2025 | Sold | $140,000-50%$92/sqft |
Source: Public Record Report a problem | ||
| 12/14/2023 | Sold | $280,000$183/sqft |
Source:  Long & Foster Broker Feed #2327299_1 Report a problem Long & Foster Broker Feed #2327299_1 Report a problem | ||
Public tax history
| Year | Property taxes | Tax assessment |
|---|---|---|
| 2025 | $2,257 +8.1% | $253,600 +9.4% |
| 2024 | $2,087 +3.5% | $231,900 +4.6% |
| 2023 | $2,017 +8.3% | $221,700 +9.5% |
| 2022 | $1,862 +8.8% | $202,400 +12.4% |
| 2021 | $1,711 +9.3% | $180,100 +9.3% |
| 2020 | $1,566 +3.3% | $164,800 +3.3% |
| 2019 | $1,516 +3.5% | $159,600 +7.2% |
| 2018 | $1,465 +13.8% | $148,900 +6.4% |
| 2017 | $1,286 | $140,000 +6.5% |
| 2016 | $1,286 +5.8% | $131,400 +5.9% |
| 2015 | $1,216 +4.2% | $124,100 +4.3% |
| 2014 | $1,167 | $119,000 -1.2% |
| 2013 | -- | $120,400 -3.4% |
| 2012 | -- | $124,700 -5% |
| 2011 | -- | $131,200 -13.6% |
| 2010 | -- | $151,800 -4.5% |
| 2009 | -- | $159,000 +2.7% |
| 2008 | -- | $154,800 +18.4% |
| 2007 | -- | $130,700 +23.5% |
| 2005 | -- | $105,800 +10.9% |
| 2004 | -- | $95,400 +6.8% |
| 2003 | -- | $89,300 +7.3% |
| 2002 | -- | $83,200 +4.9% |
| 2001 | -- | $79,300 |
Find assessor info on the county website
Neighborhood: 23832
Nearby homes
- $327,7003 bd2 ba1.5k sqft5104 Blossomwood Cir, Chesterfield, VA 23832Off Market
- $--3 bd2 ba-- sqft5104 Blossomwood Cir, Chesterfield, VA 23832Off Market
- $333,5003 bd2 ba1.5k sqft5108 Blossomwood Cir, Chesterfield, VA 23832Off Market
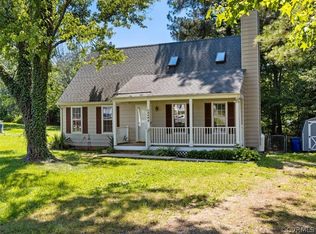
- $306,4003 bd1 ba1.5k sqft4913 Alberta Rd, Chesterfield, VA 23832Off Market
- $293,8003 bd2 ba1k sqft4907 Alberta Rd, Chesterfield, VA 23832Off Market
- $319,0004 bd2 ba1.4k sqft4919 Alberta Rd, Chesterfield, VA 23832Off Market
- $310,1003 bd2 ba1.1k sqft5100 Blossomwood Cir, Chesterfield, VA 23832Off Market
- $304,4003 bd1 ba1.2k sqft5001 Alberta Rd, Chesterfield, VA 23832Off Market
Nearby schools
GreatSchools rating
- 5/10Thelma Crenshaw Elementary SchoolGrades: PK-5Distance: 0.8 mi
- 5/10Bailey Bridge Middle SchoolGrades: 6-8Distance: 1.4 mi
- 4/10Manchester High SchoolGrades: 9-12Distance: 1.7 mi
Schools provided by the listing agent
- Elementary: Crenshaw
- Middle: Bailey Bridge
- High: Manchester
Source: Long & Foster Broker Feed. This data may not be complete. We recommend contacting the local school district to confirm school assignments for this home.
Get a cash offer in 3 minutes
Find out how much your home could sell for in as little as 3 minutes with a no-obligation cash offer.
Estimated market value
$324,900
Get a cash offer in 3 minutes
Find out how much your home could sell for in as little as 3 minutes with a no-obligation cash offer.
Estimated market value
$324,900
- Virginia
- Chesterfield County
- Chesterfield
- 23832
- 5106 Blossomwood Cir
Nearby cities
Nearby zip codes
Other Chesterfield Topics
