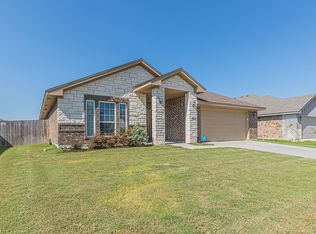
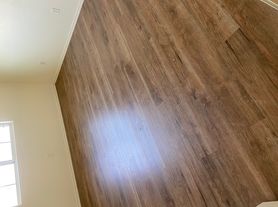
This 3-bedroom, 2-bathroom home offers a modern design with a neutral color palette that complements any style of decor. The open-concept kitchen is a standout feature, showcasing a large island with a double basin sink that doubles as a breakfast bar or additional prep space. The kitchen is fully equipped with stainless steel appliances, including a built-in microwave, glass cooktop oven, dishwasher, and a side-by-side refrigerator featuring a convenient glass-viewing panel, helping to reduce energy use.
Throughout the home, you'll find durable 2-inch white faux wood blinds that add both style and privacy. The bathrooms are thoughtfully designed with modern finishes, including recessed lighting above the bathtub and walk-in shower areas. The master bathroom offers built-in shelving and a generous walk-in closet. Step outside onto a covered back patio that overlooks a backyard enclosed by a wood privacy fence, offering a comfortable outdoor space for relaxing or entertaining.
PRICE AND AVAILABILITY ARE SUBJECT TO CHANGE WITHOUT NOTICE.
Application Information:
* Offered by Hunter Rentals & Sales
* We do full background checks & are seeking qualified, long-term residents.
* Application Fee: $65.00 each.
* Security Deposit is due at lease signing.
* Once approved, a one-time non-refundable administration fee of $125 will apply. The administration fee is due by the lease start date.
House for rent
$1,840/moFees may apply
5106 Brody Dr, Killeen, TX 76549
3beds
1,518sqft
Price may not include required fees and charges. Learn more|
Single family residence
Available now
Cats, dogs OK
What's special
Built-in microwaveModern designCovered back patioGenerous walk-in closetOpen-concept kitchenNeutral color paletteGlass cooktop oven
- 47 days |
- -- |
- -- |
Zillow last checked:
Listing updated:
Travel times

Let’s turn your rent into credit progress
Build credit history with every on-time payment and get credit for the payment you’re already making.
Facts & features
Interior
Bedrooms & bathrooms
- Bedrooms: 3
- Bathrooms: 2
- Full bathrooms: 2
Features
- Walk In Closet
Interior area
- Total interior livable area: 1,518 sqft
Video & virtual tour
Property
Parking
- Details: Contact manager
Construction
Type & style
- Home type: SingleFamily
- Property subtype: Single Family Residence
Community & HOA
Location
- Region: Killeen
Financial & listing details
- Lease term: Contact For Details
Nearby apartments for rent

Price history
| Date | Event | Price |
|---|---|---|
| 6/10/2026 | Listed for rent | $1,840$1/sqft |
Source: Zillow Rentals Report a problem | ||
| 10/26/2023 | Listing removed | -- |
Source:  DR Horton Report a problem DR Horton Report a problem | ||
| 10/26/2023 | Listed for sale | $261,545$172/sqft |
Source: DR Horton Report a problem | ||
| 10/26/2023 | Pending sale | $261,545$172/sqft |
Source: DR Horton Report a problem | ||
| 10/25/2023 | Pending sale | $261,545$172/sqft |
Source: DR Horton Report a problem | ||
| 10/20/2023 | Price change | $261,545+0.9%$172/sqft |
Source: DR Horton Report a problem | ||
| 10/14/2023 | Listed for sale | $259,085$171/sqft |
Source: DR Horton Report a problem | ||
Neighborhood: 76549
Nearby schools
GreatSchools rating
- 3/10Alice W. Douse Elementary SchoolGrades: PK-5Distance: 4.4 mi
- 4/10Charles E. Patterson Middle SchoolGrades: 6-8Distance: 4.6 mi
- 6/10Chaparral High SchoolGrades: 9-12Distance: 6.2 mi