Skip main navigation
Sold for $1,600,000
Street View
  • $1,600,000

    5106 Brookview Dr, Bethesda, MD 20816

    4beds
    2,843sqft
    Single Family Residence
    Built in 1937
    6,500 Square Feet Lot
    $1,624,200 Zestimate®
    $563/sqft
    $5,805 Estimated rent

    Home value

    $1,624,200

    $1.49M - $1.77M

    $5,805/mo

    Zestimate® history
    Loading
    Loading...

    Owner options

    List your home for rent

    $5,805/mo

    Rent Zestimate®

    Find your next renter with Zillow Rental Manager. Plus, with online applications, you can quickly screen prospective tenants – for free.

    Learn more

    $5,805/mo

    Rent Zestimate®

    Refinance and save

    $9,580/mo

    Est. payment

    Refinancing to a lower rate could help reduce your monthly payments and save thousands over the life of the loan.

    See today's rates

    $9,580/mo

    Est. payment

    Explore your selling options

    Work with a Zillow partner agent

    Leverage their expertise and Zillow's premium Showcase listings to get your home seen by more buyers.

    Get started

    List with your own agent

    Get your home in front of millions of buyers by listing it on Zillow.

    Learn how to do it

    Sell it yourself

    Take full control of how buyers see your home on Zillow by listing For Sale by Owner (FSBO).

    List your home

    What's special

    Wood burning fireplaceWhite shaker cabinetryTree lined streetsCustom banquetteNew paver drivewayInviting curb appealNew pella windows
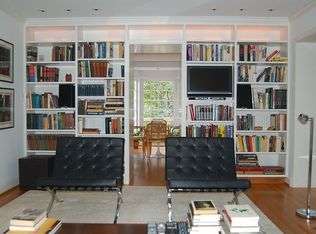
    Perfectly positioned in one of Bethesda’s most coveted neighborhoods, 5106 Brookview Drive blends timeless elegance with modern refinement. Set within the sought after Westgate community, known for its tree lined streets, neighborhood pool, and proximity to Westbrook Elementary and Westland Middle School, the Capital Crescent Trail, Little Falls Trail, Little Falls Library and Westbard Square, this classic white brick colonial has been thoughtfully updated to meet the demands of today’s lifestyle while preserving its enduring charm. The home’s inviting curb appeal features manicured, illuminated landscaping; an underground irrigation and drainage system; a new paver driveway; and a flagstone walkway leading to the refreshed white façade framed by dark shutters and new Pella windows. Inside, the residence showcases new millwork, fixtures, and finishes throughout, along with a reconfigured layout that enhances flow and functionality. The gracious foyer opens to formal living and dining rooms in a traditional center hall design. The dining room, enveloped by wooded views and a deep green palette, offers moody sophistication, while the spacious living room centers on a wood burning fireplace and opens to a tranquil private office. The expanded kitchen is a showpiece, featuring white Shaker cabinetry, a contrasting island with honed black stone countertops, and professional grade appliances. A custom banquette, coffee bar, and breakfast area with a built in window seat connect seamlessly to the new deck, ideal for indoor outdoor living. Upstairs, the primary suite includes an enlarged walk in closet and a marble bath with double vanity and glass shower. Two additional bedrooms share an updated hall bath. The lower level offers a large recreation room, a newly finished fitness room, a private guest suite, and a dedicated laundry. Outside, the fenced rear lawn features a generous patio for al fresco dining, a new deck, and a custom storage shed. Blending thoughtful design, quality craftsmanship, and an exceptional location, 5106 Brookview Drive embodies the best of Bethesda living.

    Zillow last checked:

    Listing updated:

    Listed by:

    Nicole Terry 301-785-0777,

    TTR Sotheby's International Realty,

    Co-Listing Agent: Daniel M Heider 202-938-3685,

    TTR Sotheby's International Realty

    Bought with:

    Dana Rice, SP98374040

    Compass

    Whitney Lee, SP40004101

    Compass

    Source: Bright MLS,MLS#: MDMC2206908MLS Logo

    Facts & features

    Interior

    Bedrooms & bathrooms
    • Bedrooms: 4
    • Bathrooms: 3
    • Full bathrooms: 3
    Rooms
    • Room types: Living Room, Dining Room, Primary Bedroom, Bedroom 2, Bedroom 3, Bedroom 4, Kitchen, Foyer, Breakfast Room, Exercise Room, Laundry, Recreation Room
    Primary bedroom
    • Level: Upper
    • Area: 195 Square Feet
    • Dimensions: 13 x 15
    Bedroom 2
    • Level: Upper
    • Area: 143 Square Feet
    • Dimensions: 13 x 11
    Bedroom 3
    • Level: Upper
    • Area: 160 Square Feet
    • Dimensions: 10 x 16
    Bedroom 4
    • Level: Lower
    • Area: 143 Square Feet
    • Dimensions: 13 x 11
    Breakfast room
    • Level: Main
    • Area: 154 Square Feet
    • Dimensions: 11 x 14
    Dining room
    • Level: Main
    • Area: 180 Square Feet
    • Dimensions: 10 x 18
    Exercise room
    • Level: Lower
    • Area: 153 Square Feet
    • Dimensions: 9 x 17
    Foyer
    • Level: Main
    Kitchen
    • Level: Main
    • Area: 120 Square Feet
    • Dimensions: 10 x 12
    Laundry
    • Level: Lower
    Living room
    • Level: Main
    • Area: 247 Square Feet
    • Dimensions: 13 x 19
    Recreation room
    • Level: Lower
    • Area: 420 Square Feet
    • Dimensions: 21 x 20
    Heating
    • Forced Air, Natural Gas
    Cooling
    • Central Air, Electric
    Appliances
    • Included: Stainless Steel Appliance(s), Refrigerator, Cooktop, Dishwasher, Microwave, Gas Water Heater
    • Laundry: Laundry Room
    Features
    • Floor Plan - Traditional, Formal/Separate Dining Room, Bathroom - Tub Shower, Upgraded Countertops, Eat-in Kitchen, Primary Bath(s), Walk-In Closet(s), Ceiling Fan(s), Bathroom - Walk-In Shower, Dining Area, Kitchen - Table Space, Recessed Lighting, Wine Storage
    • Flooring: Hardwood, Wood
    • Windows: Bay/Bow
    • Basement: Partial,Garage Access,Heated,Partially Finished,Windows
    • Number of fireplaces: 1
    • Fireplace features: Wood Burning
    Interior area
    • Total structure area: 3,216
    • Total interior livable area: 2,843 sqft
    • Finished area above ground: 2,000
    • Finished area below ground: 843

    Property

    Parking
    • Total spaces: 2
    • Parking features: Driveway
    • Uncovered spaces: 2
    Accessibility
    • Accessibility features: Other
    Features
    • Levels: Three
    • Stories: 3
    • Patio & porch: Porch, Terrace, Patio
    • Exterior features: Extensive Hardscape, Lighting, Storage, Stone Retaining Walls, Underground Lawn Sprinkler
    • Pool features: Community
    Lot
    • Size: 6,500 Square Feet
    • Features: Backs to Trees
    Details
    • Additional structures: Above Grade, Below Grade
    • Parcel number: 160700661152
    • Zoning: R60
    • Special conditions: Standard

    Construction

    Type & style
    • Home type: SingleFamily
    • Architectural style: Colonial
    • Property subtype: Single Family Residence
    Materials
    • Brick
    • Foundation: Block
    • Roof: Shingle
    Condition
    • New construction: No
    • Year built: 1937
    • Major remodel year: 2024

    Utilities & green energy

    • Sewer: Public Sewer
    • Water: Public

    Community & HOA

    Community
    • Features: Pool
    • Subdivision: Westgate
    HOA
    • Has HOA: No
    Location
    • Region: Bethesda

    Financial & listing details

    • Price per square foot: $563/sqft
    • Tax assessed value: $1,142,400
    • Annual tax amount: $12,909
    • Date on market: 11/6/2025
    • Listing agreement: Exclusive Right To Sell
    • Ownership: Fee Simple

    Price history

    DateEventPrice
    12/9/2025Sold$1,600,000+0.2%$563/sqft
    Source: Bright MLS #MDMC2206908 Report a problem
    11/10/2025Pending sale$1,597,500$562/sqft
    Source: Bright MLS #MDMC2206908 Report a problem
    11/6/2025Listed for sale$1,597,500+55.9%$562/sqft
    Source: Bright MLS #MDMC2206908 Report a problem
    3/29/2023Sold$1,025,000+8%$361/sqft
    Source: Bright MLS #MDMC2084098 Report a problem
    3/9/2023Pending sale$949,000$334/sqft
    Source: Bright MLS #MDMC2084098 Report a problem
    3/8/2023Contingent$949,000$334/sqft
    Source: Bright MLS #MDMC2084098 Report a problem
    3/3/2023Listed for sale$949,000$334/sqft
    Source: Bright MLS #MDMC2084098 Report a problem

    Public tax history

    YearProperty taxesTax assessment
    2025$13,896 +13.5%$1,142,400 +7.4%
    2024$12,246 +22.8%$1,063,733 +22.9%
    2023$9,973 +14.1%$865,567 +9.3%
    2022$8,741 +0.4%$792,100 +0.3%
    2021$8,710 +0.2%$790,000 +0.3%
    2020$8,692 +4.7%$787,900 +0.3%
    2019$8,299 -0.2%$785,800 +4.4%
    2018$8,314 +2%$752,567 +4.6%
    2017$8,152 +1.5%$719,333 +4.8%
    2016$8,029 $686,100
    2015$8,029 $686,100
    2014$8,029 $686,100 -3.1%
    2013-- $708,300
    2012-- $708,300
    2011-- $708,300 -10.4%
    2010-- $790,360 +3.2%
    2009-- $765,592 +3.3%
    2008-- $740,826 +3.5%
    2007-- $716,060 +14.9%
    2006-- $623,136 +17.5%
    2005-- $530,213 +21.2%
    2004-- $437,290
    2003-- $437,290 +15.6%
    2002-- $378,170 +8.5%
    2001-- $348,610
    Find assessor info on the county website

    Neighborhood: Westgate

    Nearby schools

    GreatSchools rating
    Schools provided by the listing agent
    • Elementary: Westbrook
    • Middle: Westland
    • High: Bethesda-chevy Chase
    • District: Montgomery County Public Schools

    Source: Bright MLS. This data may not be complete. We recommend contacting the local school district to confirm school assignments for this home.

    Get a cash offer in 3 minutes
    Find out how much your home could sell for in as little as 3 minutes with a no-obligation cash offer.
    Estimated market value
    $1,624,200
    Get a cash offer in 3 minutes
    Find out how much your home could sell for in as little as 3 minutes with a no-obligation cash offer.
    Estimated market value
    $1,624,200