This beautiful and elegant former model home is a rare find and embodies the perfect balance of luxury and value. As you step inside, you'll immediately notice the hardwood floors that flow seamlessly throughout the main living areas, adding sophistication and charm to the space. Natural light floods the home, creating a bright and airy ambiance. The open floor plan is ideal for both daily living and hosting gatherings. The chef-inspired kitchen is adorned with granite countertops, double ovens, and a gas cooktop with vent. Step outside onto the private patio perfect for entertaining or simply enjoying a cup of coffee in the morning sun. Relax and cool off in the sparkling pool and get in your exercise with the included membership to Lakes Tennis Academy and gym. Ideally located just minutes from walking trails, parks, schools, restaurants, shopping, and highways this home checks all the boxes. Priced to sell so schedule your viewing today and make this house your dream home!
Sold
Price Unknown
5106 Carnegie Dr, Frisco, TX 75034
5beds
4,888sqft
Single Family Residence
Built in 2000
8,799 Square Feet Lot
$1,055,200 Zestimate®
$--/sqft
$6,995 Estimated rent
Home value
$1,055,200
$992,000 - $1.13M
$6,995/mo
Zestimate® history
Owner options
List your home for rent
$6,995/mo
Rent Zestimate®
Find your next renter with Zillow Rental Manager. Plus, with online applications, you can quickly screen prospective tenants – for free.
$6,995/mo
Rent Zestimate®
Refinance and save
$1,059/mo
Est. payment
Refinancing to a lower rate could help reduce your monthly payments and save thousands over the life of the loan.
$1,059/mo
Est. payment
Explore your selling options
Work with a Zillow partner agent
Leverage their expertise and Zillow's premium Showcase listings to get your home seen by more buyers.
Get startedList with your own agent
Get your home in front of millions of buyers by listing it on Zillow.
Learn how to do itSell it yourself
Take full control of how buyers see your home on Zillow by listing For Sale by Owner (FSBO).
List your homeWhat's special
Zillow last checked:
Listing updated:
Listed by:
Seth Barrus 972-836-9295,
JPAR - Plano 972-836-9295
Bought with:
Lillian Hassan
Standard Real Estate
Source: NTREIS,MLS#: 20625277
Facts & features
Interior
Bedrooms & bathrooms
- Bedrooms: 5
- Bathrooms: 5
- Full bathrooms: 4
- 1/2 bathrooms: 1
Primary bedroom
- Features: En Suite Bathroom, Sitting Area in Primary, Walk-In Closet(s)
- Level: First
Bedroom
- Features: Ceiling Fan(s), En Suite Bathroom
- Level: First
Bedroom
- Features: Ceiling Fan(s), En Suite Bathroom, Walk-In Closet(s)
- Level: Second
Bedroom
- Features: Ceiling Fan(s)
- Level: Second
Bedroom
- Features: Built-in Features, Ceiling Fan(s)
- Level: Second
Primary bathroom
- Features: Built-in Features, Dual Sinks, En Suite Bathroom, Granite Counters, Garden Tub/Roman Tub, Linen Closet, Separate Shower
- Level: First
Bonus room
- Level: Second
Dining room
- Features: Butler's Pantry
- Level: First
Other
- Features: Built-in Features, En Suite Bathroom
- Level: First
Other
- Features: Built-in Features, En Suite Bathroom, Solid Surface Counters
- Level: Second
Other
- Features: Built-in Features, Jack and Jill Bath, Solid Surface Counters
- Level: Second
Half bath
- Level: First
Kitchen
- Features: Breakfast Bar, Built-in Features, Butler's Pantry, Granite Counters, Kitchen Island, Pantry
- Level: First
Laundry
- Features: Built-in Features, Granite Counters, Utility Sink
- Level: First
Living room
- Features: Built-in Features, Fireplace
- Level: First
Media room
- Features: Ceiling Fan(s)
- Level: Second
Office
- Features: Built-in Features, Ceiling Fan(s)
- Level: First
Heating
- Fireplace(s), Natural Gas
Cooling
- Central Air, Electric
Appliances
- Included: Built-In Gas Range, Convection Oven, Double Oven, Dishwasher, Electric Oven, Disposal, Microwave, Refrigerator, Vented Exhaust Fan
- Laundry: Washer Hookup, Electric Dryer Hookup
Features
- Built-in Features, Cathedral Ceiling(s), Granite Counters, In-Law Floorplan, Kitchen Island, Multiple Staircases, Open Floorplan, Vaulted Ceiling(s), Natural Woodwork, Walk-In Closet(s), Wired for Sound
- Flooring: Carpet, Ceramic Tile, Hardwood
- Has basement: No
- Number of fireplaces: 1
- Fireplace features: Gas, Gas Log, Living Room
Interior area
- Total interior livable area: 4,888 sqft
Property
Parking
- Total spaces: 3
- Parking features: Covered, Driveway, Garage, Garage Door Opener, Garage Faces Rear
- Attached garage spaces: 3
- Has uncovered spaces: Yes
Features
- Levels: Two
- Stories: 2
- Patio & porch: Patio
- Pool features: Fenced, In Ground, Pool, Pool/Spa Combo, Community
- Fencing: Wood
Lot
- Size: 8,799 Square Feet
- Features: Hardwood Trees, Landscaped, No Backyard Grass, Sprinkler System
Details
- Parcel number: R219808
Construction
Type & style
- Home type: SingleFamily
- Architectural style: Traditional,Detached
- Property subtype: Single Family Residence
Materials
- Brick, Stone Veneer
- Foundation: Slab
- Roof: Composition
Condition
- Year built: 2000
Utilities & green energy
- Sewer: Public Sewer
- Water: Public
- Utilities for property: Electricity Connected, Natural Gas Available, Sewer Available, Water Available
Community & HOA
Community
- Features: Fitness Center, Lake, Pool, Tennis Court(s)
- Security: Security System Owned, Security System, Carbon Monoxide Detector(s), Smoke Detector(s)
- Subdivision: Estates on Legacy Drive
HOA
- Has HOA: Yes
- Services included: Maintenance Grounds
- HOA fee: $1,059 annually
- HOA name: Goodwin & Company
- HOA phone: 214-445-2700
Location
- Region: Frisco
Financial & listing details
- Tax assessed value: $967,458
- Annual tax amount: $13,993
- Date on market: 5/24/2024
- Cumulative days on market: 10 days
- Listing terms: Cash,Conventional,FHA,VA Loan
- Exclusions: Garage ceiling shelving, smart thermostats (3), smart light switches
- Electric utility on property: Yes
Price history
| Date | Event | Price |
|---|---|---|
| 7/3/2024 | Sold | -- |
Source: NTREIS #20625277 Report a problem | ||
| 6/14/2024 | Pending sale | $969,000$198/sqft |
Source: NTREIS #20625277 Report a problem | ||
| 6/4/2024 | Contingent | $969,000$198/sqft |
Source: NTREIS #20625277 Report a problem | ||
| 5/24/2024 | Listed for sale | $969,000+29.2%$198/sqft |
Source: NTREIS #20625277 Report a problem | ||
| 3/2/2022 | Listing removed | -- |
Source: NTREIS #14604233 Report a problem | ||
| 8/27/2021 | Sold | -- |
Source: NTREIS #14641586 Report a problem | ||
| 8/13/2021 | Pending sale | $750,000$153/sqft |
Source: NTREIS #14641586 Report a problem | ||
| 8/5/2021 | Listed for sale | $750,000$153/sqft |
Source: NTREIS #14641586 Report a problem | ||
| 7/1/2021 | Listing removed | $750,000$153/sqft |
Source: NTREIS #14604233 Report a problem | ||
| 6/19/2021 | Listed for sale | $750,000$153/sqft |
Source: NTREIS #14604233 Report a problem | ||
| 8/1/2019 | Sold | -- |
Source: Agent Provided Report a problem | ||
| 6/17/2019 | Listing removed | $4,495$1/sqft |
Source: Keller Williams Realty #14096591 Report a problem | ||
| 5/25/2019 | Listed for rent | $4,495$1/sqft |
Source: Keller Williams Frisco Stars #14096591 Report a problem | ||
| 6/5/2009 | Sold | -- |
Source: Public Record Report a problem | ||
| 8/17/2005 | Sold | -- |
Source: Agent Provided Report a problem | ||
Public tax history
| Year | Property taxes | Tax assessment |
|---|---|---|
| 2025 | $1,781 +0.8% | $967,458 +1.9% |
| 2024 | $1,766 +9.2% | $949,773 +10% |
| 2023 | $1,618 -4.3% | $863,430 +10% |
| 2022 | $1,691 +18.2% | $784,936 +26.7% |
| 2021 | $1,430 +9.7% | $619,629 +5.9% |
| 2020 | $1,303 +3.1% | $585,114 +4.3% |
| 2019 | $1,264 -5.2% | $561,000 -5.1% |
| 2018 | $1,333 -87.7% | $591,000 +3.9% |
| 2017 | $10,794 | $568,700 +10% |
| 2016 | $10,794 +7% | $517,000 +10% |
| 2015 | $10,084 | $470,000 |
| 2014 | $10,084 | $470,000 -0.3% |
| 2013 | $10,084 | $471,443 +7.5% |
| 2012 | -- | $438,744 +0% |
| 2011 | -- | $438,630 +4.4% |
| 2010 | -- | $420,279 -10.2% |
| 2009 | -- | $468,102 -10.3% |
| 2007 | -- | $522,059 +74.4% |
| 2004 | -- | $299,414 -12% |
| 2003 | -- | $340,416 +2.2% |
| 2002 | -- | $333,216 -3.2% |
| 2001 | -- | $344,339 |
Find assessor info on the county website
Neighborhood: 75034
Nearby homes
- $910,1005 bd4 ba4.9k sqft5130 Carnegie Dr, Frisco, TX 75034Off Market
- $916,9004 bd4 ba4.6k sqft5082 Carnegie Dr, Frisco, TX 75034Off Market
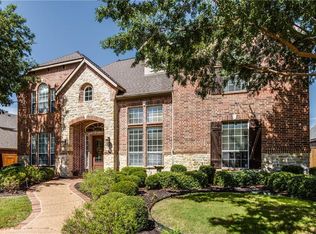
- $759,9005 bd4 ba3.2k sqft5043 Corinthian Bay Dr, Frisco, TX 75034Off Market
- $958,9004 bd3 ba4.9k sqft5021 Corinthian Bay Dr, Frisco, TX 75034Off Market
- $903,6004 bd5 ba4k sqft5065 Corinthian Bay Dr, Frisco, TX 75034Off Market
- $956,5004 bd4 ba4k sqft5154 Carnegie Dr, Frisco, TX 75034Off Market
- $856,0005 bd4 ba4.2k sqft5052 Carnegie Dr, Frisco, TX 75034Off Market
- $753,9004 bd3 ba3.6k sqft5093 Carnegie Dr, Frisco, TX 75034Off Market
Nearby schools
GreatSchools rating
- 10/10Allen Elementary SchoolGrades: PK-5Distance: 0.8 mi
- 9/10Hunt Middle SchoolGrades: 6-8Distance: 2.1 mi
- 7/10Frisco High SchoolGrades: 9-12Distance: 1.6 mi
Schools provided by the listing agent
- Elementary: Allen
- Middle: Hunt
- High: Frisco
- District: Frisco ISD
Source: NTREIS. This data may not be complete. We recommend contacting the local school district to confirm school assignments for this home.
Get a cash offer in 3 minutes
Find out how much your home could sell for in as little as 3 minutes with a no-obligation cash offer.
Estimated market value
$1,055,200
Get a cash offer in 3 minutes
Find out how much your home could sell for in as little as 3 minutes with a no-obligation cash offer.
Estimated market value
$1,055,200
- Texas
- Denton County
- Frisco
- 75034
- 5106 Carnegie Dr
Nearby cities
Nearby neighborhoods
Nearby zip codes
Other Frisco Topics
