Fantastic opportunity in Forest Hill! This adorable three bedroom, one bath cottage is walkable to some of the best spots south of the James and is being offered at a price that leaves room for whatever you'd like to do to put your unique stamp on it. Hardwood floors, central air, gas cooking and a fenced backyard that is level and ready for your garden. Walk to the Veil, Stella's Market, Blanchard's, Little Nickel, Outpost, O'Toole's and the famous and storied Locker Room. Five minute drive to groceries and more, ten minutes to Carytown or VCU. Super convenient to Byrd Park, Maymont and the James River Park System as well as the South of the James Farmers' Market. Don't hesitate -- it's not often you find a home this centrally located at this price point!
Sold for $270,000
$270,000
5106 Clarence St, Richmond, VA 23225
3beds
864sqft
Single Family Residence
Built in 1950
7,701 Square Feet Lot
$255,500 Zestimate®
$313/sqft
$1,784 Estimated rent
Home value
$255,500
$243,000 - $268,000
$1,784/mo
Zestimate® history
Owner options
List your home for rent
$1,784/mo
Rent Zestimate®
Find your next renter with Zillow Rental Manager. Plus, with online applications, you can quickly screen prospective tenants – for free.
$1,784/mo
Rent Zestimate®
Refinance and save
$1,706/mo
Est. payment
Refinancing to a lower rate could help reduce your monthly payments and save thousands over the life of the loan.
$1,706/mo
Est. payment
Explore your selling options
Work with a Zillow partner agent
Leverage their expertise and Zillow's premium Showcase listings to get your home seen by more buyers.
Get startedList with your own agent
Get your home in front of millions of buyers by listing it on Zillow.
Learn how to do itSell it yourself
Take full control of how buyers see your home on Zillow by listing For Sale by Owner (FSBO).
List your homeWhat's special
Gas cookingHardwood floorsCentral air
Zillow last checked:
Listing updated:
Listed by:
Anne Soffee 804-868-8163,
PARK 27,
Maura Garman 845-656-6157,
PARK 27
Bought with:
Rachel Blackburn, 0225252499
Sycamore Realty LLC
Source: CVRMLS,MLS#: 2617604 Originating MLS: Central Virginia Regional MLS
Originating MLS: Central Virginia Regional MLSFacts & features
Interior
Bedrooms & bathrooms
- Bedrooms: 3
- Bathrooms: 1
- Full bathrooms: 1
Primary bedroom
- Level: First
- Dimensions: 13.1 x 9.5
Bedroom 2
- Level: First
- Dimensions: 9.6 x 13.0
Bedroom 3
- Level: First
- Dimensions: 9.5 x 9.6
Dining room
- Level: First
- Dimensions: 8.0 x 9.10
Other
- Description: Tub & Shower
- Level: First
Kitchen
- Level: First
- Dimensions: 7.4 x 9.6
Living room
- Level: First
- Dimensions: 12.5 x 13.0
Heating
- Forced Air, Natural Gas
Cooling
- Central Air
Appliances
- Included: Dryer, Gas Water Heater, Washer
Features
- Bedroom on Main Level
- Flooring: Wood
- Basement: Crawl Space
- Attic: Pull Down Stairs
- Has fireplace: No
Interior area
- Total interior livable area: 864 sqft
- Finished area above ground: 864
- Finished area below ground: 0
Property
Features
- Levels: One
- Stories: 1
- Pool features: None
Lot
- Size: 7,701 Square Feet
- Dimensions: 55 x 140
- Features: Level
Details
- Parcel number: S0060369009
- Zoning description: R-5
Construction
Type & style
- Home type: SingleFamily
- Architectural style: Bungalow,Cottage
- Property subtype: Single Family Residence
Materials
- Drywall, Vinyl Siding, Wood Siding
- Roof: Composition
Condition
- Resale
- New construction: No
- Year built: 1950
Utilities & green energy
- Sewer: Public Sewer
- Water: Public
Community & HOA
Community
- Subdivision: Holmes Heights
Location
- Region: Richmond
Financial & listing details
- Price per square foot: $313/sqft
- Tax assessed value: $173,000
- Annual tax amount: $2,076
- Date on market: 8/1/2026
- Ownership: Individuals
- Ownership type: Sole Proprietor
Price history
| Date | Event | Price |
|---|---|---|
| 8/3/2026 | Sold | $270,000+8%$313/sqft |
Source:  CVRMLS #2617604 Report a problem CVRMLS #2617604 Report a problem | ||
| 7/2/2026 | Pending sale | $249,950$289/sqft |
Source: CVRMLS #2617604 Report a problem | ||
| 6/29/2026 | Listed for sale | $249,950+270.3%$289/sqft |
Source: CVRMLS #2617604 Report a problem | ||
| 7/27/2011 | Sold | $67,500$78/sqft |
Source: Public Record Report a problem | ||
| 3/18/2011 | Listing removed | $67,500$78/sqft |
Source: RE/MAX Commonwealth Group Report a problem | ||
| 11/14/2010 | Price change | $67,500-24.2%$78/sqft |
Source: RE/MAX Commonwealth #1017116 Report a problem | ||
| 7/4/2010 | Price change | $89,000-14.8%$103/sqft |
Source: RE/MAX Commonwealth #1017116 Report a problem | ||
| 5/24/2010 | Listed for sale | $104,500-4.1%$121/sqft |
Source: RE/MAX Commonwealth #1017116 Report a problem | ||
| 12/19/2009 | Listing removed | $109,000$126/sqft |
Source: RE/MAX Commonwealth #2935392 Report a problem | ||
| 11/19/2009 | Price change | $109,000-9.1%$126/sqft |
Source: RE/MAX Commonwealth #2935392 Report a problem | ||
| 10/16/2009 | Price change | $119,900-7.1%$139/sqft |
Source: RE/MAX Commonwealth #2914868 Report a problem | ||
| 9/6/2009 | Price change | $129,000-5.1%$149/sqft |
Source: RE/MAX Commonwealth #2914868 Report a problem | ||
| 5/13/2009 | Listed for sale | $136,000+13.4%$157/sqft |
Source: RE/MAX Commonwealth #2914868 Report a problem | ||
| 4/25/2007 | Sold | $119,900$139/sqft |
Source: Public Record Report a problem | ||
Public tax history
| Year | Property taxes | Tax assessment |
|---|---|---|
| 2025 | $2,076 +8.8% | $173,000 +8.8% |
| 2024 | $1,908 +4.6% | $159,000 +4.6% |
| 2023 | $1,824 | $152,000 |
| 2022 | $1,824 +40.7% | $152,000 +40.7% |
| 2021 | $1,296 +1.9% | $108,000 +1.9% |
| 2020 | $1,272 +8.2% | $106,000 +8.2% |
| 2019 | $1,176 +7.7% | $98,000 +7.7% |
| 2018 | $1,092 -15.7% | $91,000 +5.8% |
| 2017 | $1,296 | $86,000 |
| 2016 | $1,296 | $86,000 |
| 2015 | $1,296 | $86,000 -20.4% |
| 2014 | $1,296 | $108,000 |
| 2013 | -- | $108,000 |
| 2012 | -- | $108,000 -8.5% |
| 2011 | -- | $118,000 |
| 2010 | -- | $118,000 +0.4% |
| 2009 | -- | $117,500 |
| 2008 | -- | $117,500 +9.5% |
| 2007 | -- | $107,300 +8.5% |
| 2006 | -- | $98,900 +22.7% |
| 2005 | -- | $80,600 +18.5% |
| 2003 | -- | $68,000 +10% |
| 2002 | -- | $61,800 +5.1% |
| 2001 | $841 | $58,800 |
Find assessor info on the county website
Neighborhood: Forest View
Nearby homes
- $209,9003 bd1 ba864 sqft5108 Clarence St, Richmond, VA 23225Off Market

- $278,0003 bd1 ba909 sqft5104 Clarence St, Richmond, VA 23225Off Market
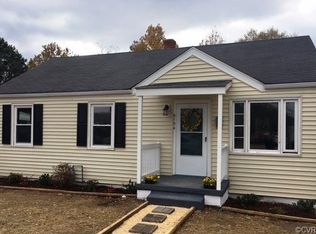
- $251,7003 bd1 ba896 sqft5110 Clarence St, Richmond, VA 23225Off Market

- $268,3003 bd2 ba1.1k sqft5102 Clarence St, Richmond, VA 23225Off Market

- $276,6003 bd1 ba864 sqft1009 Hill Top Dr, Richmond, VA 23225Off Market
- $246,200-- bd1 ba1k sqft1008 Forest View Dr, Richmond, VA 23225Off Market
- $232,100-- bd1 ba864 sqft5100 Clarence St, Richmond, VA 23225Off Market
- $252,7003 bd1 ba864 sqft1007 Hill Top Dr, Richmond, VA 23225Off Market
Nearby schools
GreatSchools rating
- 2/10Westover Hills Elementary SchoolGrades: PK-5Distance: 0.2 mi
- 1/10Lucille M. Brown Middle SchoolGrades: 6-8Distance: 1.2 mi
- 2/10Huguenot High SchoolGrades: 9-12Distance: 2.8 mi
Schools provided by the listing agent
- Elementary: Westover Hills
- Middle: Lucille Brown
- High: Huguenot
Source: CVRMLS. This data may not be complete. We recommend contacting the local school district to confirm school assignments for this home.
Get a cash offer in 3 minutes
Find out how much your home could sell for in as little as 3 minutes with a no-obligation cash offer.
Estimated market value
$255,500
Get a cash offer in 3 minutes
Find out how much your home could sell for in as little as 3 minutes with a no-obligation cash offer.
Estimated market value
$255,500
- Virginia
- Richmond City
- Richmond
- 23225
- Forest View
- 5106 Clarence St
Nearby cities
Nearby neighborhoods
Nearby zip codes
Other Richmond Topics
