BIG PRICE IMPROVEMENT! MOTIVATED SELLERS, BRING ALL SERIOUS OFFERS! DALLAS BEST KEPT SECRET! New appraisal in hand at $960k. Walk into your new home with INSTANT equity! This location looks like it was sliced out of the beautiful TX Hill Country! Gorgeous area of Dallas! 15 min to Dwntwn Dallas. Modern Farmhouse, in city of Dallas. Built 2021 w extensive upgrades. Perfect for family, entertaining, retirees! Located in serene quiet developed area in Dallas, w feel of the Texas Hill Country! Hardwoods throughout 1st floor, tons of natural light & lrge picture window overlooking landscaped backyard & pool. Down features light & bright kitchen tons of cabinets, oversized island & gas range, primary & 1 of secondary bedrooms. Massive utility room w built in cabinets & storage under stairs. Up features 2 large secondary bedrooms w vaulted ceilings, media room, common area closet w built in shelves & walk in access to attic. NEW 14x44 oversized bldg. This property is a MUST SEE!
Sold
Price Unknown
5106 Cliff Haven Dr, Dallas, TX 75236
4beds
3,600sqft
Farm, Single Family Residence
Built in 2021
0.32 Acres Lot
$915,700 Zestimate®
$--/sqft
$5,817 Estimated rent
Home value
$915,700
$870,000 - $961,000
$5,817/mo
Zestimate® history
Owner options
List your home for rent
$5,817/mo
Rent Zestimate®
Find your next renter with Zillow Rental Manager. Plus, with online applications, you can quickly screen prospective tenants – for free.
$5,817/mo
Rent Zestimate®
Refinance and save
Refinancing to a lower rate could help reduce your monthly payments and save thousands over the life of the loan.
Explore your selling options
Work with a Zillow partner agent
Leverage their expertise and Zillow's premium Showcase listings to get your home seen by more buyers.
Get startedList with your own agent
Get your home in front of millions of buyers by listing it on Zillow.
Learn how to do itSell it yourself
Take full control of how buyers see your home on Zillow by listing For Sale by Owner (FSBO).
List your homeWhat's special
Zillow last checked:
Listing updated:
Listed by:
Jeff Jean 214-303-1133,
Dave Perry Miller Real Estate 214-303-1133
Bought with:
Edward Hunt
Legacy Premier Group
Source: NTREIS,MLS#: 20384730
Facts & features
Interior
Bedrooms & bathrooms
- Bedrooms: 4
- Bathrooms: 4
- Full bathrooms: 3
- 1/2 bathrooms: 1
Primary bedroom
- Features: Dual Sinks, Double Vanity, En Suite Bathroom, Garden Tub/Roman Tub, Jetted Tub, Separate Shower, Walk-In Closet(s)
- Level: First
- Dimensions: 17 x 16
Bedroom
- Features: Built-in Features, Ceiling Fan(s), Walk-In Closet(s)
- Level: Second
- Dimensions: 22 x 24
Bedroom
- Features: Ceiling Fan(s)
- Level: Second
- Dimensions: 17 x 17
Bedroom
- Features: Ceiling Fan(s)
- Level: First
- Dimensions: 12 x 12
Dining room
- Level: First
- Dimensions: 13 x 12
Kitchen
- Features: Breakfast Bar, Built-in Features, Eat-in Kitchen, Granite Counters, Kitchen Island
- Level: First
- Dimensions: 20 x 10
Laundry
- Features: Built-in Features, Closet, Granite Counters, Utility Sink
- Level: First
- Dimensions: 17 x 6
Living room
- Level: First
- Dimensions: 33 x 20
Media room
- Features: Built-in Features
- Level: Second
- Dimensions: 20 x 21
Mud room
- Features: Built-in Features
- Level: First
- Dimensions: 5 x 8
Utility room
- Features: Built-in Features
- Level: Second
- Dimensions: 5 x 8
Heating
- Central, Electric, ENERGY STAR Qualified Equipment, Zoned
Cooling
- Central Air, Ceiling Fan(s), Electric, ENERGY STAR Qualified Equipment
Appliances
- Included: Some Gas Appliances, Dishwasher, Electric Water Heater, Gas Cooktop, Disposal, Gas Oven, Gas Range, Plumbed For Gas, Range, Some Commercial Grade, Tankless Water Heater, Vented Exhaust Fan
- Laundry: Washer Hookup, Electric Dryer Hookup, Laundry in Utility Room
Features
- Built-in Features, Chandelier, Cathedral Ceiling(s), Decorative/Designer Lighting Fixtures, Double Vanity, Eat-in Kitchen, Granite Counters, High Speed Internet, Kitchen Island, Open Floorplan, Cable TV, Vaulted Ceiling(s), Natural Woodwork, Walk-In Closet(s), Wired for Sound
- Flooring: Carpet, Tile, Wood
- Windows: Window Coverings
- Has basement: No
- Has fireplace: No
Interior area
- Total interior livable area: 3,600 sqft
Property
Parking
- Total spaces: 2
- Parking features: Concrete, Driveway, Electric Vehicle Charging Station(s), Garage Faces Front, Garage, Garage Door Opener, Inside Entrance, Kitchen Level, Secured, Side By Side
- Attached garage spaces: 2
- Has uncovered spaces: Yes
Features
- Levels: Two
- Stories: 2
- Patio & porch: Rear Porch, Front Porch, Patio, Covered
- Exterior features: Built-in Barbecue, Barbecue, Dog Run, Gas Grill, Lighting, Outdoor Grill, Outdoor Kitchen, Private Entrance, Private Yard, Rain Gutters, Storage
- Has private pool: Yes
- Pool features: Gunite, Heated, Infinity, In Ground, Outdoor Pool, Pool, Private, Pool Sweep, Pool/Spa Combo, Waterfall, Water Feature
- Fencing: Back Yard,Fenced,High Fence,Privacy,Wood
Lot
- Size: 0.32 Acres
- Dimensions: 85 x 168
- Features: Back Yard, Corner Lot, Hardwood Trees, Lawn, Landscaped, Many Trees, Sprinkler System, Wooded
- Residential vegetation: Grassed, Partially Wooded
Details
- Additional structures: Shed(s), Storage, Workshop
- Parcel number: 00871100070080000
Construction
Type & style
- Home type: SingleFamily
- Architectural style: Farmhouse,Modern,Detached
- Property subtype: Farm, Single Family Residence
Materials
- Brick, Fiber Cement
- Foundation: Slab
- Roof: Composition
Condition
- Year built: 2021
Utilities & green energy
- Electric: Photovoltaics Seller Owned
- Sewer: Aerobic Septic, Septic Tank
- Water: Public
- Utilities for property: Electricity Available, Electricity Connected, Propane, Phone Available, Septic Available, Separate Meters, Underground Utilities, Water Available, Cable Available
Green energy
- Energy efficient items: Appliances, Construction, HVAC, Insulation, Lighting, Roof, Rain/Freeze Sensors, Thermostat, Water Heater
- Energy generation: Solar
- Indoor air quality: Ventilation
- Water conservation: Low-Flow Fixtures
Community & HOA
Community
- Features: Sidewalks
- Security: Security System Owned, Security System, Carbon Monoxide Detector(s), Fire Alarm, Smoke Detector(s), Security Lights
- Subdivision: Red Bird #7 BLK 7-8711 LT 8
HOA
- Has HOA: No
Location
- Region: Dallas
Financial & listing details
- Tax assessed value: $900,080
- Annual tax amount: $17,282
- Date on market: 10/9/2023
- Cumulative days on market: 146 days
- Listing terms: Cash,Conventional,VA Loan
- Exclusions: Washer/Dryer, Fridge in kitchen and garage, All TVs and mounts, 4 security cameras.
- Electric utility on property: Yes
Price history
| Date | Event | Price |
|---|---|---|
| 12/14/2023 | Sold | -- |
Source: NTREIS #20384730 Report a problem | ||
| 11/11/2023 | Contingent | $899,900$250/sqft |
Source: NTREIS #20384730 Report a problem | ||
| 11/9/2023 | Listing removed | -- |
Source: Zillow Rentals Report a problem | ||
| 11/2/2023 | Price change | $899,900-5.3%$250/sqft |
Source: NTREIS #20384730 Report a problem | ||
| 10/31/2023 | Price change | $8,000-11.1%$2/sqft |
Source: Zillow Rentals Report a problem | ||
| 10/17/2023 | Listed for rent | $9,000$3/sqft |
Source: Zillow Rentals Report a problem | ||
| 10/1/2023 | Price change | $949,900-1.7%$264/sqft |
Source: NTREIS #20384730 Report a problem | ||
| 9/19/2023 | Price change | $965,900-0.3%$268/sqft |
Source: NTREIS #20384730 Report a problem | ||
| 9/10/2023 | Price change | $968,900-0.2%$269/sqft |
Source: NTREIS #20384730 Report a problem | ||
| 8/30/2023 | Price change | $970,900-0.5%$270/sqft |
Source: NTREIS #20384730 Report a problem | ||
| 8/9/2023 | Price change | $975,900-0.4%$271/sqft |
Source: NTREIS #20384730 Report a problem | ||
| 7/21/2023 | Listed for sale | $979,900+23.3%$272/sqft |
Source: NTREIS #20384730 Report a problem | ||
| 8/3/2022 | Sold | -- |
Source: NTREIS #14738101 Report a problem | ||
| 7/1/2022 | Pending sale | $795,000$221/sqft |
Source: NTREIS #14738101 Report a problem | ||
| 7/1/2022 | Listed for sale | $795,000$221/sqft |
Source: NTREIS #14738101 Report a problem | ||
| 4/14/2022 | Contingent | $795,000$221/sqft |
Source: NTREIS #14738101 Report a problem | ||
| 4/4/2022 | Price change | $795,000-2.5%$221/sqft |
Source: NTREIS #14738101 Report a problem | ||
| 1/14/2022 | Listed for sale | $815,000+676.3%$226/sqft |
Source: NTREIS #14738101 Report a problem | ||
| 1/1/2020 | Listing removed | $104,991$29/sqft |
Source: Ebby Halliday, REALTORS #14195540 Report a problem | ||
| 12/12/2019 | Price change | $104,991-1.9%$29/sqft |
Source: Ebby Halliday, REALTORS #14195540 Report a problem | ||
| 10/28/2019 | Price change | $107,000-7%$30/sqft |
Source: Ebby Halliday, REALTORS #14195540 Report a problem | ||
| 10/1/2019 | Price change | $115,000-8%$32/sqft |
Source: Dave Perry Miller Real Estate #14195540 Report a problem | ||
| 8/29/2019 | Price change | $125,000-8.8%$35/sqft |
Source: Owner Report a problem | ||
| 8/18/2019 | Listed for sale | $137,000+1.5%$38/sqft |
Source: Owner Report a problem | ||
| 5/28/2019 | Listing removed | $135,000$38/sqft |
Source: Owner Report a problem | ||
| 5/13/2019 | Listed for sale | $135,000$38/sqft |
Source: Owner Report a problem | ||
Public tax history
| Year | Property taxes | Tax assessment |
|---|---|---|
| 2025 | $17,282 -2.6% | $900,080 +0.1% |
| 2024 | $17,750 +4% | $899,630 +4.4% |
| 2023 | $17,074 +12% | $861,510 +45.7% |
| 2022 | $15,249 +1234.3% | $591,420 +1300.1% |
| 2021 | $1,143 -2.8% | $42,240 |
| 2020 | $1,176 -2% | $42,240 |
| 2019 | $1,200 +55.2% | $42,240 +61.3% |
| 2018 | $773 -0.2% | $26,190 |
| 2017 | $775 -16% | $26,190 -16% |
| 2016 | $923 +3.1% | $31,190 |
| 2015 | $895 | $31,190 |
| 2014 | $895 | $31,190 |
| 2013 | -- | -- |
| 2012 | -- | -- |
| 2011 | -- | -- |
| 2010 | -- | -- |
| 2009 | -- | -- |
| 2008 | -- | -- |
| 2007 | -- | -- |
| 2005 | -- | -- |
| 2004 | -- | -- |
| 2003 | -- | -- |
| 2002 | -- | -- |
| 2001 | -- | -- |
Find assessor info on the county website
Neighborhood: Cedar Vista
Nearby homes
- $290,5003 bd2 ba1.5k sqft5112 Cliff Haven Dr, Dallas, TX 75236Off Market
- $--3 bd2 ba1.4k sqft5116 Cliff Haven Dr, Dallas, TX 75236Sold
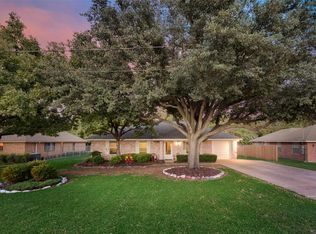
- $314,0003 bd2 ba1.5k sqft6430 Dixie Garden Ln, Dallas, TX 75236Off Market
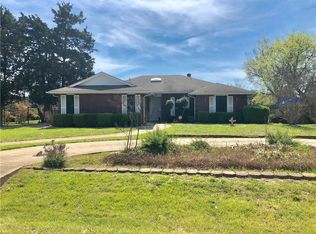
- $375,1003 bd2 ba2k sqft6427 Key Hvn, Dallas, TX 75236Off Market
- $339,5003 bd2 ba1.7k sqft5120 Cliff Haven Dr, Dallas, TX 75236Off Market
- $325,4003 bd2 ba1.6k sqft6424 Dixie Garden Ln, Dallas, TX 75236Off Market
- $98,460-- bd-- ba-- sqft6449 Achievers Ct, Dallas, TX 75236Off Market
- $82,280-- bd-- ba-- sqft4 Key Hvn, Dallas, TX 75236Off Market
Nearby schools
GreatSchools rating
- 1/10James R Bilhartz Jr Elementary SchoolGrades: PK-4Distance: 1.3 mi
- 4/10G W Kennemer Middle SchoolGrades: 6-8Distance: 2.7 mi
- 3/10Duncanville High SchoolGrades: 9-12Distance: 1.7 mi
Schools provided by the listing agent
- Elementary: Bilhartz
- Middle: Kennemer
- High: Duncanville
- District: Duncanville ISD
Source: NTREIS. This data may not be complete. We recommend contacting the local school district to confirm school assignments for this home.
Get a cash offer in 3 minutes
Find out how much your home could sell for in as little as 3 minutes with a no-obligation cash offer.
Estimated market value
$915,700
Get a cash offer in 3 minutes
Find out how much your home could sell for in as little as 3 minutes with a no-obligation cash offer.
Estimated market value
$915,700
- Texas
- Dallas County
- Dallas
- 75236
- Cedar Vista
- 5106 Cliff Haven Dr
