This home is on a garden home sized lot, perfect for low maintenane! The entry, with it's stained glass windows surrounding the front door, welcomes you to this move-in ready home. 3 bedrooms, 2 full baths - split primary suite has an updated bathroom w/walk-in shower, countertops, linen closet & huge walk-in closet. The other bedrooms share the hall bath w/updated countertop, new tub + both baths have grab bars. Large living room w/fireplace & gas logs & separate formal dining room. Kitchen updated with granite countertops, subway tile blacksplash, dishwasher, disposal, refrigerator, microwave, gas range & overhead vent + breakfast area opening to the back yard. Back yard is fenced, landscaped w/patio & gas grill. Utility room has extra storage, room for a freezer + washer & dryer included. Many other special features, including a gas driven Generac generator, Rinnai hot water system, whole house replumbed + new roof in 2023. Christmas lights & garland in garage storage room. Plantation shutters throughout (even garage windows), security system, sprinkler system and extra off street parkiing in driveway!!
Sold
Price Unknown
5106 Cloverdale Dr, Tyler, TX 75703
3beds
2,065sqft
Single Family Residence
Built in 1992
-- sqft lot
$327,200 Zestimate®
$--/sqft
$2,066 Estimated rent
Home value
$327,200
$308,000 - $350,000
$2,066/mo
Zestimate® history
Owner options
List your home for rent
$2,066/mo
Rent Zestimate®
Find your next renter with Zillow Rental Manager. Plus, with online applications, you can quickly screen prospective tenants – for free.
$2,066/mo
Rent Zestimate®
Refinance and save
Refinancing to a lower rate could help reduce your monthly payments and save thousands over the life of the loan.
Explore your selling options
Work with a Zillow partner agent
Leverage their expertise and Zillow's premium Showcase listings to get your home seen by more buyers.
Get startedList with your own agent
Get your home in front of millions of buyers by listing it on Zillow.
Learn how to do itSell it yourself
Take full control of how buyers see your home on Zillow by listing For Sale by Owner (FSBO).
List your homeWhat's special
Separate formal dining roomGarden home sized lotHuge walk-in closetLinen closetSprinkler systemSplit primary suite
Zillow last checked:
Listing updated:
Listed by:
Cathy Shipp 903-520-2142,
Cathy Shipp & Associates
Bought with:
Cathy Shipp, TREC# 0294653
Source: GTARMLS,MLS#: 26000164
Facts & features
Interior
Bedrooms & bathrooms
- Bedrooms: 3
- Bathrooms: 2
- Full bathrooms: 2
Rooms
- Room types: Family Room, Utility Room, 1 Living Area
Primary bedroom
- Features: Master Bedroom Split, Sitting Area in Master
Bedroom
- Features: Walk-In Closet(s)
Bathroom
- Features: Shower Only, Shower/Tub, Dressing Area, Separate Lavatories, Separate Water Closet, Walk-In Closet(s), Ceramic Tile, Linen Closet
Dining room
- Features: Separate Formal Dining
Kitchen
- Features: Breakfast Room
Heating
- Central/Gas
Cooling
- Central Electric
Appliances
- Included: ENERGY STAR Qualified Appliances, Range/Oven-Gas, Dishwasher, Disposal, Microwave, Refrigerator, Drop-in Range, Tankless Gas Water Heater
Features
- Ceiling Fan(s), Pantry
- Flooring: Wood, Tile
- Windows: Plantation Shutters, Double Pane Windows, Low Emissivity Windows
- Number of fireplaces: 1
- Fireplace features: One Wood Burning, Gas Starter, Gas Log
Interior area
- Total structure area: 2,065
- Total interior livable area: 2,065 sqft
Property
Parking
- Total spaces: 2
- Parking features: Garage Faces Side, Door w/Opener w/Controls
- Garage spaces: 2
- Has uncovered spaces: Yes
Accessibility
- Accessibility features: Hand Rails
Features
- Levels: One
- Stories: 1
- Patio & porch: Patio Open
- Exterior features: Barbecue, Sprinkler System, Gutter(s)
- Pool features: None
- Fencing: Wood
Lot
- Features: Wooded, Subdivision Lot
Details
- Additional structures: None
- Parcel number: 150000153807022000
- Special conditions: None
Construction
Type & style
- Home type: SingleFamily
- Architectural style: Traditional
- Property subtype: Single Family Residence
Materials
- Brick Veneer
- Foundation: Slab
- Roof: Composition
Condition
- Year built: 1992
Details
- Warranty included: Yes
Utilities & green energy
- Sewer: Public Sewer
- Water: Public
- Utilities for property: Underground Utilities, Cable Connected, Cable Internet, Cable Available
Community & HOA
Community
- Security: Security System, Smoke Detector(s)
- Subdivision: Shiloh West
HOA
- Has HOA: No
Location
- Region: Tyler
Financial & listing details
- Tax assessed value: $305,371
- Annual tax amount: $1,050
- Date on market: 1/5/2026
- Listing terms: Conventional,Cash
- Road surface type: Paved
Price history
| Date | Event | Price |
|---|---|---|
| 3/23/2026 | Sold | -- |
Source:  GTARMLS #26000164 Report a problem GTARMLS #26000164 Report a problem | ||
| 2/21/2026 | Pending sale | $345,000$167/sqft |
Source: GTARMLS #26000164 Report a problem | ||
| 1/5/2026 | Listed for sale | $345,000-5.5%$167/sqft |
Source: GTARMLS #26000164 Report a problem | ||
| 1/1/2026 | Listing removed | $365,000$177/sqft |
Source: GTARMLS #25013212 Report a problem | ||
| 10/21/2025 | Price change | $365,000-8.6%$177/sqft |
Source: GTARMLS #25013212 Report a problem | ||
| 9/2/2025 | Listed for sale | $399,500$193/sqft |
Source: GTARMLS #25013212 Report a problem | ||
| 11/7/2016 | Sold | -- |
Source: GTARMLS #10072511 Report a problem | ||
Public tax history
| Year | Property taxes | Tax assessment |
|---|---|---|
| 2024 | $1,050 -4.1% | $305,371 +1.2% |
| 2023 | $1,095 -55.9% | $301,724 +24.5% |
| 2022 | $2,484 | $242,325 -1.7% |
| 2021 | $2,484 | $246,523 -0.8% |
| 2020 | $2,484 | $248,515 +21.1% |
| 2019 | $2,484 | $205,292 +6.1% |
| 2018 | $2,484 -41% | $193,571 |
| 2017 | $4,210 +53.4% | $193,571 +0.3% |
| 2016 | $2,744 -4.8% | $192,904 +3.6% |
| 2015 | $2,881 | $186,138 |
| 2014 | $2,881 +0.2% | -- |
| 2013 | $2,875 0% | -- |
| 2012 | $2,876 | -- |
| 2011 | $2,876 | -- |
| 2010 | -- | $181,503 |
| 2009 | -- | $181,503 -0.3% |
| 2008 | -- | $182,000 |
| 2007 | -- | $182,000 -4% |
| 2006 | -- | $189,600 +5.4% |
| 2005 | -- | $179,900 +5% |
| 2004 | -- | $171,400 +2.9% |
| 2003 | -- | $166,500 +1.5% |
| 2002 | -- | $164,100 |
| 2001 | -- | $164,100 +7.2% |
| 2000 | -- | $153,100 |
Find assessor info on the county website
Neighborhood: 75703
Nearby homes
- $309-- bd-- ba-- sqft5108 Cloverdale Dr, Tyler, TX 75703Off Market
- $332,2003 bd2 ba2k sqft5104 Cloverdale Dr, Tyler, TX 75703Off Market

- $301,3003 bd2 ba1.7k sqft5105 Katie Dr, Tyler, TX 75703Off Market
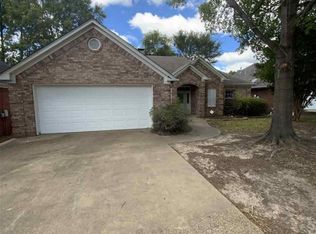
- $308,6003 bd2 ba1.8k sqft5110 Cloverdale Dr, Tyler, TX 75703Off Market
- $318,0003 bd2 ba1.9k sqft5107 Katie Dr, Tyler, TX 75703Off Market
- $319,4003 bd2 ba2k sqft5102 Cloverdale Dr, Tyler, TX 75703Off Market
- $--3 bd2 ba1.5k sqft5101 Katie Dr, Tyler, TX 75703Sold
- $260,400-- bd2 ba1.5k sqft5112 Cloverdale Dr, Tyler, TX 75703Off Market
Nearby schools
GreatSchools rating
- 6/10Rice Elementary SchoolGrades: PK-5Distance: 0.5 mi
- 6/10Hubbard Middle SchoolGrades: 6-8Distance: 1.6 mi
- 6/10Tyler Legacy High SchoolGrades: 9-12Distance: 1.1 mi
Schools provided by the listing agent
- Elementary: Rice
- Middle: Hubbard
- High: Tyler Legacy
Source: GTARMLS. This data may not be complete. We recommend contacting the local school district to confirm school assignments for this home.
Sell for more on Zillow
Get a Zillow Showcase℠ listing at no additional cost and you could sell for .
$327,200
2% more
+$6,544
With Zillow Showcase(estimated)
$333,744
- Texas
- Smith County
- Tyler
- 75703
- 5106 Cloverdale Dr
Nearby cities
Nearby neighborhoods
Nearby zip codes
Other Tyler Topics
