Discover this beautifully updated 2-bedroom, 2.5-bathroom condo in the serene and well-appointed Clubside at Sabal Point community. Recent updates include NEW FLOORS completed in January 2025, DOUBLE PANED WINDOWS installed in 2021, NEW BLINDS on all windows, and NEW CEILING FIXTURES in every room. All appliances updated within the last 2 years including Oven, Microwave, Fridge (06/2024) Washer and Dryer (10/2022), and Dishwasher (04/2022) making this home truly move-in ready. The open floor plan features two spacious master suites, each with a walk-in closet, full bathroom, and second vanity for added privacy. The modern kitchen, with stainless steel appliances and granite countertops, flows seamlessly into the high-ceiling great room, complete with a wet bar—perfect for entertaining. Enjoy the convenience of an interior laundry room with a washer and dryer included and the comfort of first-floor access with nearby parking. Relax on the screened-in porch, perfect for enjoying Florida’s beautiful weather. The Clubside at Sabal Point community offers lush tropical landscaping and resort-style amenities, including a sparkling swimming pool with heated spa, fitness center, tennis courts, and clubhouse. Conveniently located off Wekiva Springs Road, this property provides quick access to SR-434 and I-4 and is just minutes from Heathrow, Lake Mary, and Altamonte. Outdoor enthusiasts will love being only 4 miles from Wekiva Springs State Park and less than 5 miles from Wekiva Island, while nearby shopping, dining, and entertainment options offer something for everyone. This TURNKEY property combines modern updates, a prime location, and incredible amenities—all at the right price! Schedule your private showing today!
Sold for $219,500
$219,500
5106 CLUBSIDE DRIVE #5106, LONGWOOD, FL 32779
2beds
1,365sqft
Condominium
Built in 1984
-- sqft lot
$214,400 Zestimate®
$161/sqft
$1,727 Estimated rent
Home value
$214,400
$193,000 - $238,000
$1,727/mo
Zestimate® history
Owner options
List your home for rent
$1,727/mo
Rent Zestimate®
Find your next renter with Zillow Rental Manager. Plus, with online applications, you can quickly screen prospective tenants – for free.
$1,727/mo
Rent Zestimate®
Refinance and save
$2,074/mo
Est. payment
Refinancing to a lower rate could help reduce your monthly payments and save thousands over the life of the loan.
$2,074/mo
Est. payment
Explore your selling options
Work with a Zillow partner agent
Leverage their expertise and Zillow's premium Showcase listings to get your home seen by more buyers.
Get startedList with your own agent
Get your home in front of millions of buyers by listing it on Zillow.
Learn how to do itSell it yourself
Take full control of how buyers see your home on Zillow by listing For Sale by Owner (FSBO).
List your homeWhat's special
New blindsGranite countertopsDouble paned windowsScreened-in porchLush tropical landscapingWet barNew ceiling fixtures
Zillow last checked:
Listing updated:
Listed by:
Desmond Garcia LLC 407-202-5104,
COMPASS FLORIDA LLC 407-203-9441
Bought with:
Jeff Taulbee, 675960
CHARLES RUTENBERG REALTY ORLANDO
Source: Stellar MLS,MLS#: O6274275 Originating MLS: Orlando Regional
Originating MLS: Orlando Regional
Facts & features
Interior
Bedrooms & bathrooms
- Bedrooms: 2
- Bathrooms: 3
- Full bathrooms: 2
- 1/2 bathrooms: 1
Rooms
- Room types: Great Room
Primary bedroom
- Description: Room4
- Features: Ceiling Fan(s), Walk-In Closet(s)
- Level: First
- Dimensions: 12x15.5
Bedroom 1
- Description: Room5
- Features: Ceiling Fan(s), Walk-In Closet(s)
- Level: First
- Dimensions: 12x15.5
Foyer
- Description: Room2
- Features: Storage Closet
- Level: First
- Dimensions: 8x6
Great room
- Description: Room6
- Features: Ceiling Fan(s), Wet Bar
- Level: First
- Dimensions: 30x13
Kitchen
- Description: Room1
- Features: Pantry, Granite Counters, Storage Closet
- Level: First
- Dimensions: 10x9
Laundry
- Description: Room3
- Level: First
- Dimensions: 5x5.5
Heating
- Central
Cooling
- Central Air
Appliances
- Included: Cooktop, Dishwasher, Disposal, Dryer, Electric Water Heater, Freezer, Microwave, Refrigerator, Washer
- Laundry: Inside, Laundry Room
Features
- Ceiling Fan(s), High Ceilings, Open Floorplan, Stone Counters, Walk-In Closet(s), Wet Bar
- Flooring: Ceramic Tile, Laminate
- Doors: Sliding Doors
- Windows: Blinds, Shades, Window Treatments
- Has fireplace: No
Interior area
- Total structure area: 1,537
- Total interior livable area: 1,365 sqft
Property
Parking
- Parking features: Assigned, Guest
Features
- Levels: One
- Stories: 1
- Patio & porch: Enclosed, Patio, Screened
- Exterior features: Sidewalk
Lot
- Size: 583 Square Feet
Details
- Parcel number: 3320295A808005106
- Zoning: PUD
- Special conditions: None
Construction
Type & style
- Home type: Condo
- Property subtype: Condominium
Materials
- Block, Stucco
- Foundation: Slab
- Roof: Shingle
Condition
- New construction: No
- Year built: 1984
Utilities & green energy
- Sewer: Public Sewer
- Water: Public
- Utilities for property: BB/HS Internet Available, Cable Connected, Electricity Connected, Phone Available, Public, Sewer Connected, Street Lights
Community & HOA
Community
- Features: Clubhouse, Fitness Center, Pool, Sidewalks, Tennis Court(s)
- Security: Security System
- Pet fee: $0 monthly
- Subdivision: CLUBSIDE AT SABAL POINT A CONDO
HOA
- Has HOA: Yes
- Services included: Community Pool, Maintenance Structure, Maintenance Grounds, Pool Maintenance, Private Road, Sewer, Water
- HOA fee: $514 monthly
- HOA name: Joel Fairbanks
- HOA phone: 407-647-2622
Location
- Region: Longwood
Financial & listing details
- Price per square foot: $161/sqft
- Annual tax amount: $1,187
- Date on market: 1/24/2025
- Cumulative days on market: 15 days
- Listing terms: Cash,Conventional,FHA,VA Loan
- Ownership: Condominium
- Total actual rent: 0
- Electric utility on property: Yes
- Road surface type: Asphalt
Price history
| Date | Event | Price |
|---|---|---|
| 3/25/2025 | Sold | $219,500-2.4%$161/sqft |
Source:  Stellar MLS #O6274275 Report a problem Stellar MLS #O6274275 Report a problem | ||
| 2/13/2025 | Pending sale | $225,000$165/sqft |
Source: Stellar MLS #O6274275 Report a problem | ||
| 2/9/2025 | Listed for sale | $225,000$165/sqft |
Source: Stellar MLS #O6274275 Report a problem | ||
| 2/5/2025 | Pending sale | $225,000$165/sqft |
Source: Stellar MLS #O6274275 Report a problem | ||
| 1/24/2025 | Listed for sale | $225,000$165/sqft |
Source: Stellar MLS #O6274275 Report a problem | ||
Public tax history
Tax history is unavailable.
Find assessor info on the county website
Neighborhood: 32779
Nearby homes
- $219,5002 bd2 ba1.5k sqft5106 Clubside Dr, Longwood, FL 32779Sold

- $199,1002 bd2 ba1.3k sqft5206 Clubside Dr, Longwood, FL 32779Off Market
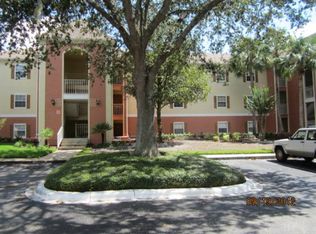
- $203,2002 bd2 ba1.4k sqft5108 Clubside Dr, Longwood, FL 32779Off Market

- $196,5002 bd2 ba1.3k sqft5104 Clubside Dr, Longwood, FL 32779Off Market

- $256,6002 bd2 ba1.3k sqft5104 Clubside Dr #5104, Longwood, FL 32779Off Market
- $177,4002 bd2 ba1.3k sqft5208 Clubside Dr, Longwood, FL 32779Off Market
- $210,0002 bd2 ba1.1k sqft5204 Clubside Dr, Longwood, FL 32779Off Market
- $216,5002 bd3 ba1.3k sqft5204 Clubside Dr #5204, Longwood, FL 32779Off Market
Nearby schools
GreatSchools rating
- 10/10Sabal Point Elementary SchoolGrades: PK-5Distance: 0.5 mi
- 8/10Rock Lake Middle SchoolGrades: 6-8Distance: 2.6 mi
- 6/10Lyman High SchoolGrades: PK,9-12Distance: 4.2 mi
Get a cash offer in 3 minutes
Find out how much your home could sell for in as little as 3 minutes with a no-obligation cash offer.
Estimated market value
$214,400
Get a cash offer in 3 minutes
Find out how much your home could sell for in as little as 3 minutes with a no-obligation cash offer.
Estimated market value
$214,400
- Florida
- Seminole County
- Longwood
- 32779
- 5106 CLUBSIDE DRIVE Unit 5106
Nearby cities
Nearby zip codes
Other Longwood Topics
