Nestled on a beautifully landscaped .84-acre lot, this well-maintained ranch offers space, privacy, and timeless charm. Mature trees, lush perennial gardens, and an expansive backyard create a peaceful setting for relaxing or entertaining. Inside, natural light fills the living spaces, including the welcoming living room with a wood-burning fireplace. Abundant closets and storage are found throughout, while the finished lower level offers additional room for hobbies or recreation. The attached 2.5-car garage features epoxy floors and extra storage. Owned by the same family for nearly 30 years, this home is ready for its next chapter with plenty of potential to make it your own in the sought-after Cedarburg School District, minutes from historic downtown, parks, shopping, and dining.
Active
$439,900
5106 Columbia ROAD, Cedarburg, WI 53012
3beds
1,664sqft
:
Get pre-qualified$2,824/mo
Single Family Residence
Built in 1954
0.84 Acres Lot
$440,100 Zestimate®
$264/sqft
$-- HOA
What's special
Lush perennial gardensExtra storageWood-burning fireplaceExpansive backyardAbundant closets and storageMature trees
- 14 hours |
- 191 |
- 12 |
Zillow last checked:
Listing updated:
Listed by:
Houseworks Collective Team* 262-224-2084,
Keller Williams Milwaukee North Shore
Source: WIREX MLS,MLS#: 1974922 Originating MLS: Metro MLS
Originating MLS: Metro MLSFacts & features
Interior
Bedrooms & bathrooms
- Bedrooms: 3
- Bathrooms: 2
- Full bathrooms: 1
- 1/2 bathrooms: 1
- Main level bedrooms: 3
Primary bedroom
- Level: Main
- Area: 196
- Dimensions: 14 x 14
Bedroom 2
- Level: Main
- Area: 169
- Dimensions: 13 x 13
Bedroom 3
- Level: Main
- Area: 143
- Dimensions: 13 x 11
Dining room
- Level: Main
- Area: 132
- Dimensions: 12 x 11
Family room
- Level: Lower
- Area: 280
- Dimensions: 20 x 14
Kitchen
- Level: Main
- Area: 150
- Dimensions: 15 x 10
Living room
- Level: Main
- Area: 300
- Dimensions: 20 x 15
Office
- Level: Lower
- Area: 294
- Dimensions: 21 x 14
Heating
- Natural Gas, Radiant/Hot Water
Cooling
- Central Air
Appliances
- Included: Dishwasher, Dryer, Microwave, Range, Refrigerator, Washer, Water Softener
Features
- High Speed Internet, Pantry
- Basement: Block,Full,Partially Finished,Radon Mitigation System,Sump Pump
Interior area
- Total structure area: 1,664
- Total interior livable area: 1,664 sqft
Property
Parking
- Total spaces: 2
- Parking features: Garage Door Opener, Attached, 2 Car
- Attached garage spaces: 2
Features
- Levels: One
- Stories: 1
Lot
- Size: 0.84 Acres
Details
- Additional structures: Garden Shed
- Parcel number: 030260301900
- Zoning: res
Construction
Type & style
- Home type: SingleFamily
- Architectural style: Ranch
- Property subtype: Single Family Residence
Materials
- Brick, Brick/Stone
Condition
- 21+ Years
- New construction: No
- Year built: 1954
Utilities & green energy
- Sewer: Septic Tank
- Water: Well
Community & HOA
Location
- Region: Cedarburg
- Municipality: Cedarburg
Financial & listing details
- Price per square foot: $264/sqft
- Tax assessed value: $313,000
- Annual tax amount: $3,248
- Date on market: 8/6/2026
- Inclusions: Washer & Dryer, Refrigerator, Dishwasher, Microwave, Reverse Osmosis System, & Bill Of Sale Items
Estimated market value
$440,100
$418,000 - $462,000
$2,966/mo
Price history
| Date | Event | Price |
|---|---|---|
| 8/6/2026 | Listed for sale | $439,900+190.6%$264/sqft |
Source:  WIREX MLS #1974922 Report a problem WIREX MLS #1974922 Report a problem | ||
| 12/2/1998 | Sold | $151,400$91/sqft |
Source: Agent Provided Report a problem | ||
Public tax history
| Year | Property taxes | Tax assessment |
|---|---|---|
| 2024 | $2,988 +9.1% | $297,900 |
| 2023 | $2,738 +7.4% | $297,900 +47% |
| 2022 | $2,550 +1.2% | $202,600 |
| 2021 | $2,520 -7.8% | $202,600 |
| 2020 | $2,734 +9779.7% | $202,600 |
| 2019 | $28 -98.9% | $202,600 |
| 2018 | $2,629 +3.6% | $202,600 |
| 2017 | $2,539 -1.5% | $202,600 |
| 2016 | $2,577 -2.7% | $202,600 |
| 2015 | $2,648 -0.6% | $202,600 |
| 2014 | $2,666 -5.6% | $202,600 |
| 2013 | $2,823 +5.7% | $202,600 |
| 2012 | $2,671 +1.7% | $202,600 |
| 2011 | $2,627 -3.9% | $202,600 |
| 2010 | $2,734 -20.6% | $202,600 +15.7% |
| 2009 | $3,443 +2% | $175,100 |
| 2008 | $3,377 +2.1% | $175,100 |
| 2007 | $3,308 +15.8% | $175,100 |
| 2006 | $2,858 -10.4% | $175,100 |
| 2005 | $3,188 +1.7% | $175,100 |
| 2004 | $3,133 -1.8% | $175,100 |
| 2003 | $3,191 -0.1% | $175,100 +33.2% |
| 2002 | $3,193 +4% | $131,500 |
| 2001 | $3,070 | $131,500 |
Find assessor info on the county website
Monthly payment
Est. payment
Payment breakdown
Explore the cost of this home by adjusting the details. Changes won't be saved.Climate risks
Neighborhood: 53012
Nearby schools
GreatSchools rating
- 9/10Thorson Elementary SchoolGrades: PK-5Distance: 0.5 mi
- 10/10Webster Middle SchoolGrades: 6-8Distance: 1.5 mi
- 10/10Cedarburg High SchoolGrades: 9-12Distance: 1.2 mi
Schools provided by the listing agent
- Elementary: Thorson
- Middle: Webster
- High: Cedarburg
- District: Cedarburg
Source: WIREX MLS. This data may not be complete. We recommend contacting the local school district to confirm school assignments for this home.
- $462,0003 bd1 ba2k sqft5104 Columbia Rd, Cedarburg, WI 53012Off Market
- $510,300-- bd-- ba-- sqft5118 Columbia Rd, Cedarburg, WI 53012Off Market
- $545,4003 bd1 ba-- sqft728 Keup Rd, Cedarburg, WI 53012Off Market
- $415,000-- bd-- ba-- sqft708 Keup Rd, Cedarburg, WI 53012Sold
- $300,000-- bd-- ba-- sqft5020 Columbia Rd, Cedarburg, WI 53012Sold
- $289,0002 bd1 ba992 sqft5103 Pine Rd, Cedarburg, WI 53012Sold
- $467,700-- bd-- ba-- sqft5021 Pine Rd, Cedarburg, WI 53012Off Market
- $640,600-- bd-- ba-- sqftW51N740 Keup Rd, Cedarburg, WI 53012Off Market
A local agent can set up tours, give advice and negotiate with sellers.
A local lender can help you make sure your offer is ready when you are.
Similar homes
- $479,9004 bd2 ba1.7k sqftW53N849 Castle COURT, Cedarburg, WI 53012Active
 MLS ID #1973999, Michael Zollicoffer Jr. WIREX MLS
 - $499,9004 bd2 ba1.5k sqftN56W5543 Sunnyside LANE, Cedarburg, WI 53012Active
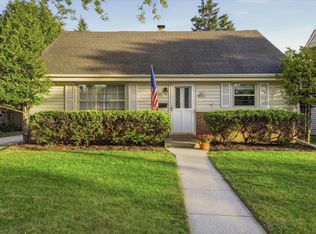 MLS ID #1965384, Tom Didier Team*. WIREX MLS
 - $389,0004 bd1 ba1.1k sqftN69W5779 Bridge ROAD, Cedarburg, WI 53012Active
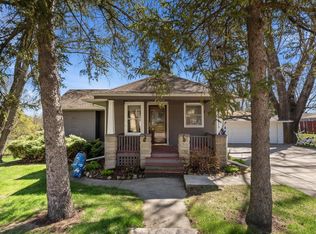 MLS ID #1959111, Tamim Realty Group*. WIREX MLS
 - $515,0003 bd2 ba1.2k sqft7124 Pioneer ROAD, Cedarburg, WI 53012Active
 MLS ID #1963436, Adam Poehlman. WIREX MLS
 - $424,9003 bd2 ba1.8k sqft6497 Sky COURT, West Bend, WI 53095ActiveMLS ID #1974475, Tiffany Cusatis. WIREX MLS
- $464,9003 bd2 ba2k sqftN61W23015 Silver Spring DRIVE, Sussex, WI 53089ActiveMLS ID #1974534, Jennifer Konop. WIREX MLS
- $369,9993 bd2 ba1.6k sqft9224 N Fairy Chasm LANE, Brown Deer, WI 53223ActiveMLS ID #1974785, The Hupke Team*. WIREX MLS
- $474,9004 bd3 ba2.4k sqft11911 N Wauwatosa ROAD, Mequon, WI 53097ActiveMLS ID #1971350, Linda Wells. WIREX MLS
- $580,0004 bd3 ba2k sqftW124N13479 Wasaukee ROAD, Germantown, WI 53022ActiveMLS ID #1974688, LETS GO! Realty Group*. WIREX MLS
- $449,9003 bd3 ba1.4k sqft1586 Highland AVENUE, Hubertus, WI 53033ActiveMLS ID #1974580, Dana Lazich. WIREX MLS
- $475,0003 bd3 ba1.9k sqft202 S Highland AVENUE, Thiensville, WI 53092ActiveMLS ID #1972807, Jennifer Landro Real Estate Team*. WIREX MLS
- $349,9003 bd2 ba1.3k sqft148 Tower DRIVE, Port Washington, WI 53074ActiveMLS ID #1974916, Kay Schmit. WIREX MLS
- $499,9003 bd3 ba1.6k sqft3440 Sleepy Hollow LANE, Brookfield, WI 53005ActiveMLS ID #1975034, Gundrum Group*. WIREX MLS
- $529,9003 bd3 ba1.1k sqft1402 Amys PLACE, West Bend, WI 53090ActiveMLS ID #1974663, Scott Schneiberg. WIREX MLS
- $419,9004 bd2 ba1.9k sqft10727 W Grantosa DRIVE, Wauwatosa, WI 53222ActiveMLS ID #1974672, Keith Washington. WIREX MLS
- $415,0003 bd2 ba2.3k sqft11825 W Elmhurst PARKWAY, Wauwatosa, WI 53226ActiveMLS ID #1974450, Ashley Becker. WIREX MLS
- $519,9003 bd3 ba2.2k sqftN103W16612 Country COURT, Germantown, WI 53022ActiveMLS ID #1974956, Enlighten Realty Group*. WIREX MLS
- $399,0003 bd3 ba2k sqft10431 W Courtland AVENUE, Wauwatosa, WI 53225ActiveMLS ID #1974282, Dan Konicek. WIREX MLS
- $425,0003 bd2 ba2k sqftW224N5025 East View DRIVE, Sussex, WI 53089ActiveMLS ID #1973694, Paul Liebe. WIREX MLS
- $429,9003 bd1 ba1.5k sqft555 State Highway 33, West Bend, WI 53095ActiveMLS ID #1967885, Paul Liebe. WIREX MLS
