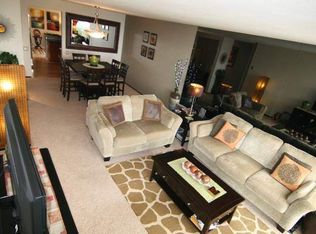
Experience breathtaking views from this three-bedroom, two-bath mid-century condominium in Diamond Heights! The spacious living room and en-suite primary bedroom open to a large balcony which offers stunning views that span from Twin Peaks to Downtown San Francisco. Two additional bedrooms are tucked away at the quiet end of the home and feature floor-to-ceiling glass doors leading to a tranquil, sunny garden. This home offers an abundance of natural light, over 1,400 square feet, generous closet space, new engineered hardwood floors, 2-car parking, and a private storage locker. It is located minutes away from Diamond Heights Shopping Center. Douglass Park and its excellent dog play area are just six minutes away by foot, while Christopher Park and the hiking trails of Glen Park Canyon are also nearby. The home offers easy access to public transportation, Glen Park BART station, 101/280 freeways, West Portal, Noe Valley, Glen Park, and the Castro.
Sold for $950,000
$950,000
5106 Diamond Heights Blvd #A, San Francisco, CA 94131
3beds
1,419sqft
Condominium
Built in 1964
-- sqft lot
$986,200 Zestimate®
$669/sqft
$6,490 Estimated rent
Home value
$986,200
$888,000 - $1.09M
$6,490/mo
Zestimate® history
Owner options
List your home for rent
$6,490/mo
Rent Zestimate®
Find your next renter with Zillow Rental Manager. Plus, with online applications, you can quickly screen prospective tenants – for free.
$6,490/mo
Rent Zestimate®
Refinance and save
$7,249/mo
Est. payment
Refinancing to a lower rate could help reduce your monthly payments and save thousands over the life of the loan.
$7,249/mo
Est. payment
Explore your selling options
Work with a Zillow partner agent
Leverage their expertise and Zillow's premium Showcase listings to get your home seen by more buyers.
Get startedList with your own agent
Get your home in front of millions of buyers by listing it on Zillow.
Learn how to do itSell it yourself
Take full control of how buyers see your home on Zillow by listing For Sale by Owner (FSBO).
List your homeWhat's special
Floor-to-ceiling glass doorsLarge balconyGlen park canyonNatural lightNoe valleyGenerous closet spaceNew engineered hardwood floors
Zillow last checked:
Listing updated:
Listed by:
David Lasker DRE #02086525 415-786-8718,
Vanguard Properties 415-655-5600,
Colleen M. Cotter DRE #01703078 415-706-1781,
Vanguard Properties
Bought with:
Madeline Mazzola, DRE #02109929
Compass
Katherine D. Tomassi, DRE #01975281
Compass
Source: SFAR,MLS#: 423753857 Originating MLS: San Francisco Association of REALTORS
Originating MLS: San Francisco Association of REALTORSFacts & features
Interior
Bedrooms & bathrooms
- Bedrooms: 3
- Bathrooms: 2
- Full bathrooms: 2
Primary bedroom
- Features: Balcony
- Area: 0
- Dimensions: 0 x 0
Bedroom 1
- Area: 0
- Dimensions: 0 x 0
Bedroom 2
- Area: 0
- Dimensions: 0 x 0
Bedroom 3
- Area: 0
- Dimensions: 0 x 0
Bedroom 4
- Area: 0
- Dimensions: 0 x 0
Dining room
- Area: 0
- Dimensions: 0 x 0
Family room
- Area: 0
- Dimensions: 0 x 0
Kitchen
- Features: Breakfast Area
- Area: 0
- Dimensions: 0 x 0
Living room
- Area: 0
- Dimensions: 0 x 0
Heating
- Electric, Radiant
Appliances
- Included: Dishwasher, Electric Cooktop, Range Hood, Microwave
- Laundry: Ground Floor
Features
- Flooring: Simulated Wood
- Has fireplace: No
Interior area
- Total structure area: 1,419
- Total interior livable area: 1,419 sqft
Property
Parking
- Total spaces: 2
- Parking features: Covered, Garage Door Opener, Tandem, On Site
- Has garage: Yes
Features
- Stories: 3
- Exterior features: Balcony
- Has view: Yes
- View description: Bay, Downtown, Panoramic, Twin Peaks
- Has water view: Yes
- Water view: Bay
Details
- Parcel number: 7515A036
- Special conditions: Successor Trustee Sale
Construction
Type & style
- Home type: Condo
- Architectural style: Mid-Century
- Property subtype: Condominium
Condition
- Year built: 1964
Utilities & green energy
- Sewer: Public Sewer
- Water: Public
Community & HOA
Community
- Security: Fire Alarm, Smoke Detector(s)
HOA
- Has HOA: Yes
- Services included: Common Areas, Earthquake Insurance, Insurance on Structure, Maintenance Structure, Maintenance Grounds, Management, Trash, Water
- HOA fee: $1,137 monthly
- HOA name: Red Rock Hill
- HOA phone: 415-401-2000
Location
- Region: San Francisco
- Elevation: 0
Financial & listing details
- Price per square foot: $669/sqft
- Price range: $950K - $950K
- Date on market: 7/12/2023
- Cumulative days on market: 33 days
- Total actual rent: 0
Price history
| Date | Event | Price |
|---|---|---|
| 9/1/2023 | Sold | $950,000-4%$669/sqft |
Source:  SFAR #423753857 Report a problem SFAR #423753857 Report a problem | ||
| 8/18/2023 | Pending sale | $990,000$698/sqft |
Source: SFAR #423753857 Report a problem | ||
| 7/12/2023 | Listed for sale | $990,000$698/sqft |
Source: SFAR #423753857 Report a problem | ||
Public tax history
Tax history is unavailable.
Neighborhood: Diamond Heights
Nearby homes
- $1,413,7003 bd2 ba1.4k sqft5106 Diamond Heights Blvd, San Francisco, CA 94131Off Market
- $1,167,9003 bd2 ba1.4k sqft5106 Diamond Heights Blvd #B, San Francisco, CA 94131Off Market
- $780,500-- bd2 ba1k sqft5094AA Diamond Heights Blvd, San Francisco, CA 94131Off Market
- $772,600-- bd2 ba1.1k sqft5094B Diamond Heights Blvd, San Francisco, CA 94131Off Market
- $772,700-- bd2 ba1k sqft5094C Diamond Heights Blvd, San Francisco, CA 94131Off Market
- $1,042,900-- bd3 ba1.4k sqft5100AA Diamond Heights Blvd, San Francisco, CA 94131Off Market
- $1,084,800-- bd3 ba1.4k sqft5100B Diamond Heights Blvd, San Francisco, CA 94131Off Market
- $1,085,8003 bd2 ba1.2k sqft5102 Diamond Heights Blvd #A, San Francisco, CA 94131Off Market
Nearby schools
GreatSchools rating
- 6/10Miraloma Elementary SchoolGrades: K-5Distance: 0.7 mi
- 4/10Denman (James) Middle SchoolGrades: 6-8Distance: 1.7 mi
- 7/10Academy (The)- SF @McateerGrades: 9-12Distance: 0.4 mi
Get a cash offer in 3 minutes
Find out how much your home could sell for in as little as 3 minutes with a no-obligation cash offer.
Estimated market value
$986,200
Get a cash offer in 3 minutes
Find out how much your home could sell for in as little as 3 minutes with a no-obligation cash offer.
Estimated market value
$986,200
- California
- San Francisco County
- San Francisco
- 94131
- Diamond Heights
- 5106 Diamond Heights Blvd Unit A
Nearby cities
Nearby neighborhoods
Nearby zip codes
Other San Francisco Topics
