Tucked away at the end of a quiet cul-de-sac, this solidly built Ranch style home offers the rare advantage of a 1 acre lot without the burden of massive yard maintenance. The property features a natural wooded buffer where the yard extends halfway up the back hill, ensuring absolute privacy with no neighbors behind you and a serene view from every window. Inside, you’ll find a rock-solid, well-maintained canvas featuring a spacious floor plan accented by classic white six-panel doors and trim, along with the convenience of overhead lighting in every bedroom. The heart of the home is designed for both daily life and entertaining, featuring a functional kitchen with a dedicated pantry, a bright breakfast room for casual meals, and a separate formal dining room for special occasions. The home is designed for comfort across all seasons, boasting cozy wood-burning fireplaces in both the main-level family room and the expansive finished basement, which also includes an additional full bathroom for guests or growing families. While the interior retains its original oak cabinetry and vinyl flooring, the house is packed with high-end functional upgrades including a built-in central vacuum system, an inground sprinkler system to keep the front lawn lush, and a regularly maintained septic system for peace of mind. Storage and utility are front and center with an oversized two-car garage that features dedicated attic access via a permanent staircase, making seasonal storage a breeze. Outside, you can relax on the maintenance-free deck, which comes equipped with a built-in sunshade for those bright afternoons overlooking your private woods. This sturdy, "good-bones" home is exceptionally clean and move-in ready, offering a prime opportunity to build instant equity through cosmetic updates while staying just minutes from the vibrant Gravois Bluffs shopping district and its endless variety of restaurants and shops.
Closed
Listed by: RE/MAX Results • Becky M O'Neill Romaine • Contact: 636-326-2290
Bought with: Allen Brake Real Estate
Price Unknown
5106 Dominion Dr, Arnold, MO 63010
3beds
1,788sqft
Single Family Residence
Built in 1997
1 Acres Lot
$360,200 Zestimate®
$--/sqft
$2,372 Estimated rent
Home value
$360,200
$328,000 - $396,000
$2,372/mo
Zestimate® history
Owner options
List your home for rent
$2,372/mo
Rent Zestimate®
Find your next renter with Zillow Rental Manager. Plus, with online applications, you can quickly screen prospective tenants – for free.
$2,372/mo
Rent Zestimate®
Refinance and save
$850/mo
Est. payment
Refinancing to a lower rate could help reduce your monthly payments and save thousands over the life of the loan.
$850/mo
Est. payment
Explore your selling options
Work with a Zillow partner agent
Leverage their expertise and Zillow's premium Showcase listings to get your home seen by more buyers.
Get startedList with your own agent
Get your home in front of millions of buyers by listing it on Zillow.
Learn how to do itSell it yourself
Take full control of how buyers see your home on Zillow by listing For Sale by Owner (FSBO).
List your homeWhat's special
Quiet cul-de-sacPrivate woodsSeparate formal dining roomNatural wooded bufferBuilt-in central vacuum systemSpacious floor plan
Zillow last checked:
Listing updated:
Listed by:
Becky M O'Neill Romaine 636-326-2290,
RE/MAX Results
Bought with:
Allen Brake, 2004035858
Allen Brake Real Estate
Source: MARIS,MLS#: 26014705 Originating MLS: St. Louis Association of REALTORS
Originating MLS: St. Louis Association of REALTORSFacts & features
Interior
Bedrooms & bathrooms
- Bedrooms: 3
- Bathrooms: 3
- Full bathrooms: 3
- Main level bathrooms: 2
- Main level bedrooms: 3
Primary bedroom
- Features: Floor Covering: Carpeting
- Level: Main
- Area: 260
- Dimensions: 13x20
Bedroom 2
- Features: Floor Covering: Carpeting
- Level: Main
- Area: 169
- Dimensions: 13x13
Bedroom 3
- Features: Floor Covering: Carpeting
- Level: Main
- Area: 130
- Dimensions: 10x13
Breakfast room
- Features: Floor Covering: Carpeting
- Level: Main
- Area: 120
- Dimensions: 12x10
Dining room
- Features: Floor Covering: Carpeting
- Level: Main
- Area: 168
- Dimensions: 14x12
Kitchen
- Features: Floor Covering: Vinyl
- Level: Main
- Area: 168
- Dimensions: 12x14
Laundry
- Features: Floor Covering: Vinyl
- Level: Basement
- Area: 312
- Dimensions: 12x26
Living room
- Features: Floor Covering: Carpeting
- Level: Main
- Area: 384
- Dimensions: 16x24
Recreation room
- Features: Floor Covering: Carpeting
- Level: Basement
- Area: 1656
- Dimensions: 46x36
Utility room
- Level: Basement
- Area: 132
- Dimensions: 12x11
Heating
- Forced Air
Cooling
- Central Air
Appliances
- Included: Dishwasher, Electric Oven, Range Hood, Electric Range, Refrigerator
- Laundry: In Basement, Sink
Features
- Breakfast Room, Central Vacuum, Pantry, Separate Dining, Walk-In Closet(s)
- Flooring: Carpet, Vinyl
- Doors: Panel Door(s)
- Windows: Drapes
- Basement: Finished,Walk-Out Access
- Number of fireplaces: 2
- Fireplace features: Basement, Living Room, Wood Burning
Interior area
- Total structure area: 1,788
- Total interior livable area: 1,788 sqft
- Finished area above ground: 1,788
Property
Parking
- Total spaces: 2
- Parking features: Attached, Garage Faces Front
- Attached garage spaces: 2
Features
- Levels: One
- Patio & porch: Deck
- Exterior features: Misting System, Private Yard, Rain Gutters
- Fencing: None
- Has view: Yes
- View description: Neighborhood
Lot
- Size: 1 Acres
- Dimensions: 151 x 291
- Features: Cul-De-Sac
Details
- Additional structures: None
- Parcel number: 028.027.03001052.13
- Special conditions: Standard
Construction
Type & style
- Home type: SingleFamily
- Architectural style: Ranch
- Property subtype: Single Family Residence
Materials
- Vinyl Siding
- Foundation: Concrete Perimeter
Condition
- Year built: 1997
Utilities & green energy
- Electric: Ameren
- Sewer: Septic Tank
- Water: Community
- Utilities for property: Underground Utilities
Community & HOA
Community
- Subdivision: Fox Ridge Estates
HOA
- Has HOA: Yes
- Amenities included: None
- Services included: Insurance, Maintenance Parking/Roads, Snow Removal
- HOA fee: $850 annually
- HOA name: Fox Ridge Estates
Location
- Region: Arnold
Financial & listing details
- Tax assessed value: $225,400
- Annual tax amount: $2,958
- Date on market: 4/9/2026
- Cumulative days on market: 27 days
- Listing terms: Cash,Conventional,FHA,VA Loan
- Ownership: Private
- Road surface type: Concrete
Price history
| Date | Event | Price |
|---|---|---|
| 6/22/2026 | Sold | -- |
Source:  MARIS #26014705 Report a problem MARIS #26014705 Report a problem | ||
| 5/6/2026 | Pending sale | $359,900$201/sqft |
Source: MARIS #26014705 Report a problem | ||
| 5/1/2026 | Price change | $359,900-4%$201/sqft |
Source: MARIS #26014705 Report a problem | ||
| 4/9/2026 | Listed for sale | $374,900$210/sqft |
Source: MARIS #26014705 Report a problem | ||
| 5/15/1997 | Sold | -- |
Source: Public Record Report a problem | ||
Public tax history
| Year | Property taxes | Tax assessment |
|---|---|---|
| 2025 | $2,958 +4.7% | $42,800 +8.1% |
| 2024 | $2,826 +0.6% | $39,600 |
| 2023 | $2,809 +0.1% | $39,600 |
| 2022 | $2,807 -0.1% | $39,600 |
| 2021 | $2,809 +6% | $39,600 +11.9% |
| 2020 | $2,649 -0.3% | $35,400 |
| 2019 | $2,657 | $35,400 |
| 2018 | $2,657 +4% | $35,400 |
| 2017 | $2,554 | $35,400 +7.9% |
| 2016 | $2,554 +16.3% | $32,800 |
| 2015 | $2,196 | $32,800 +0.9% |
| 2013 | $2,196 | $32,500 +7.3% |
| 2005 | -- | $30,300 +7.4% |
| 2004 | -- | $28,200 |
| 2003 | -- | $28,200 |
| 2002 | -- | $28,200 |
Find assessor info on the county website
Neighborhood: 63010
Nearby homes
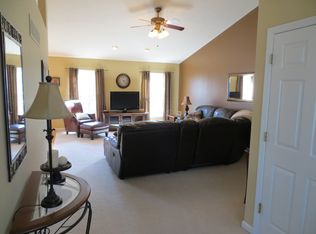
- $398,3003 bd3 ba1.9k sqft5112 Dominion Dr, Arnold, MO 63010Off Market
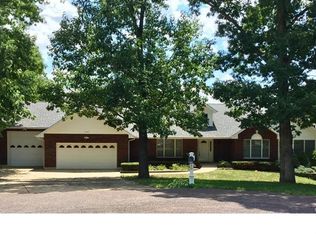
- $478,1003 bd4 ba2.4k sqft5100 Dominion Dr, Arnold, MO 63010Off Market
- $224,4003 bd2 ba1k sqft5171 Jimmy Dr, Arnold, MO 63010Off Market
- $216,0003 bd2 ba1k sqft5181 Jimmy Dr, Arnold, MO 63010Off Market

- $29,9001 Acres5118 Dominion Dr, Arnold, MO 63010Off Market
- $240,900-- bd2 ba1k sqft5151 Jimmy Dr, Arnold, MO 63010Off Market
- $246,9004 bd2 ba1.6k sqft5211 Jimmy Dr, Arnold, MO 63010Off Market
- $215,000-- bd2 ba1k sqft5221 Jimmy Dr, Arnold, MO 63010Off Market
Nearby schools
GreatSchools rating
- 8/10Seckman Elementary SchoolGrades: K-5Distance: 2.7 mi
- 8/10Seckman Middle SchoolGrades: 6-8Distance: 2.7 mi
- 7/10Seckman Sr. High SchoolGrades: 9-12Distance: 2.8 mi
Schools provided by the listing agent
- Elementary: Seckman Elem.
- Middle: Seckman Middle
- High: Seckman Sr. High
Source: MARIS. This data may not be complete. We recommend contacting the local school district to confirm school assignments for this home.
Get a cash offer in 3 minutes
Find out how much your home could sell for in as little as 3 minutes with a no-obligation cash offer.
Estimated market value
$360,200
Get a cash offer in 3 minutes
Find out how much your home could sell for in as little as 3 minutes with a no-obligation cash offer.
Estimated market value
$360,200
- Missouri
- Jefferson County
- Arnold
- 63010
- 5106 Dominion Dr
Nearby cities
Nearby zip codes
Other Arnold Topics
